129 Dunottar Avenue, Coatbridge
Offers Over £140,000
Key Features
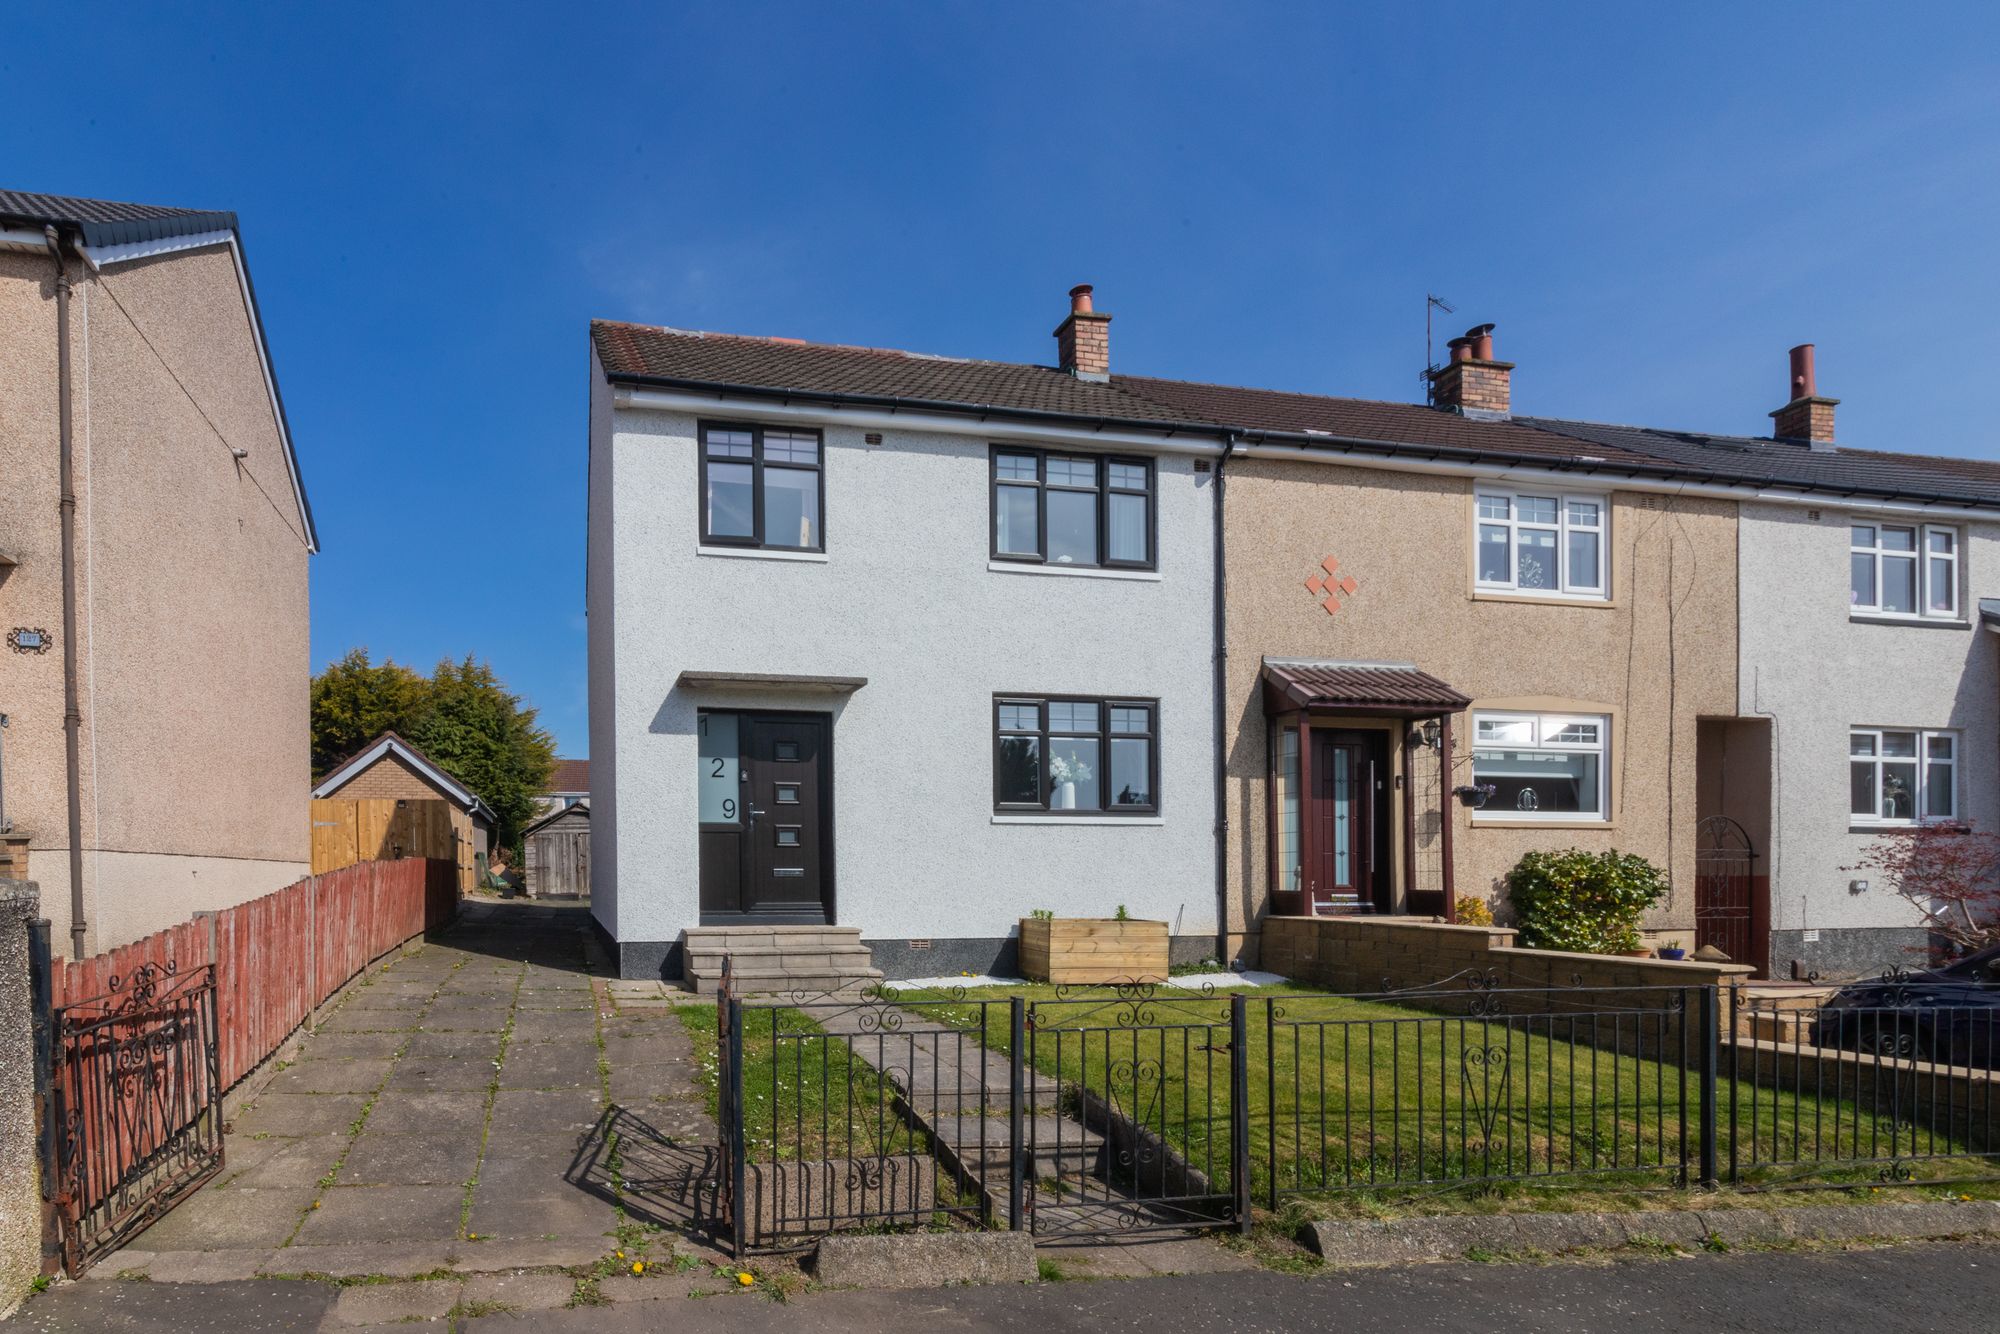
- • Externally refurbished end terraced villa
- • Popular residential address in Shawhead
- • Spacious, neutral decor & fantastically bright throughout
- • Great size lounge
- • Designer kitchen with appliances
- • 3 generous bedrooms, space for furniture
- • Luxury 3-piece bathroom
- • Front & rear garden
- • Driveway, double glazing & gas central heating
- • Viewing is highly advised!
Description
Stunning Refurbished End Terrace Villa in Sought-After Shawhead Locale
Occupying a prime position within a desirable Shawhead address, this beautifully refurbished end terrace villa is presented in walk-in condition and offers bright, spacious accommodation ideally suited to a range of buyers, including both first-time purchasers and downsizers.
The property has been externally and internally upgraded and freshly decorated throughout, creating a stylish and welcoming home over two well-proportioned levels.
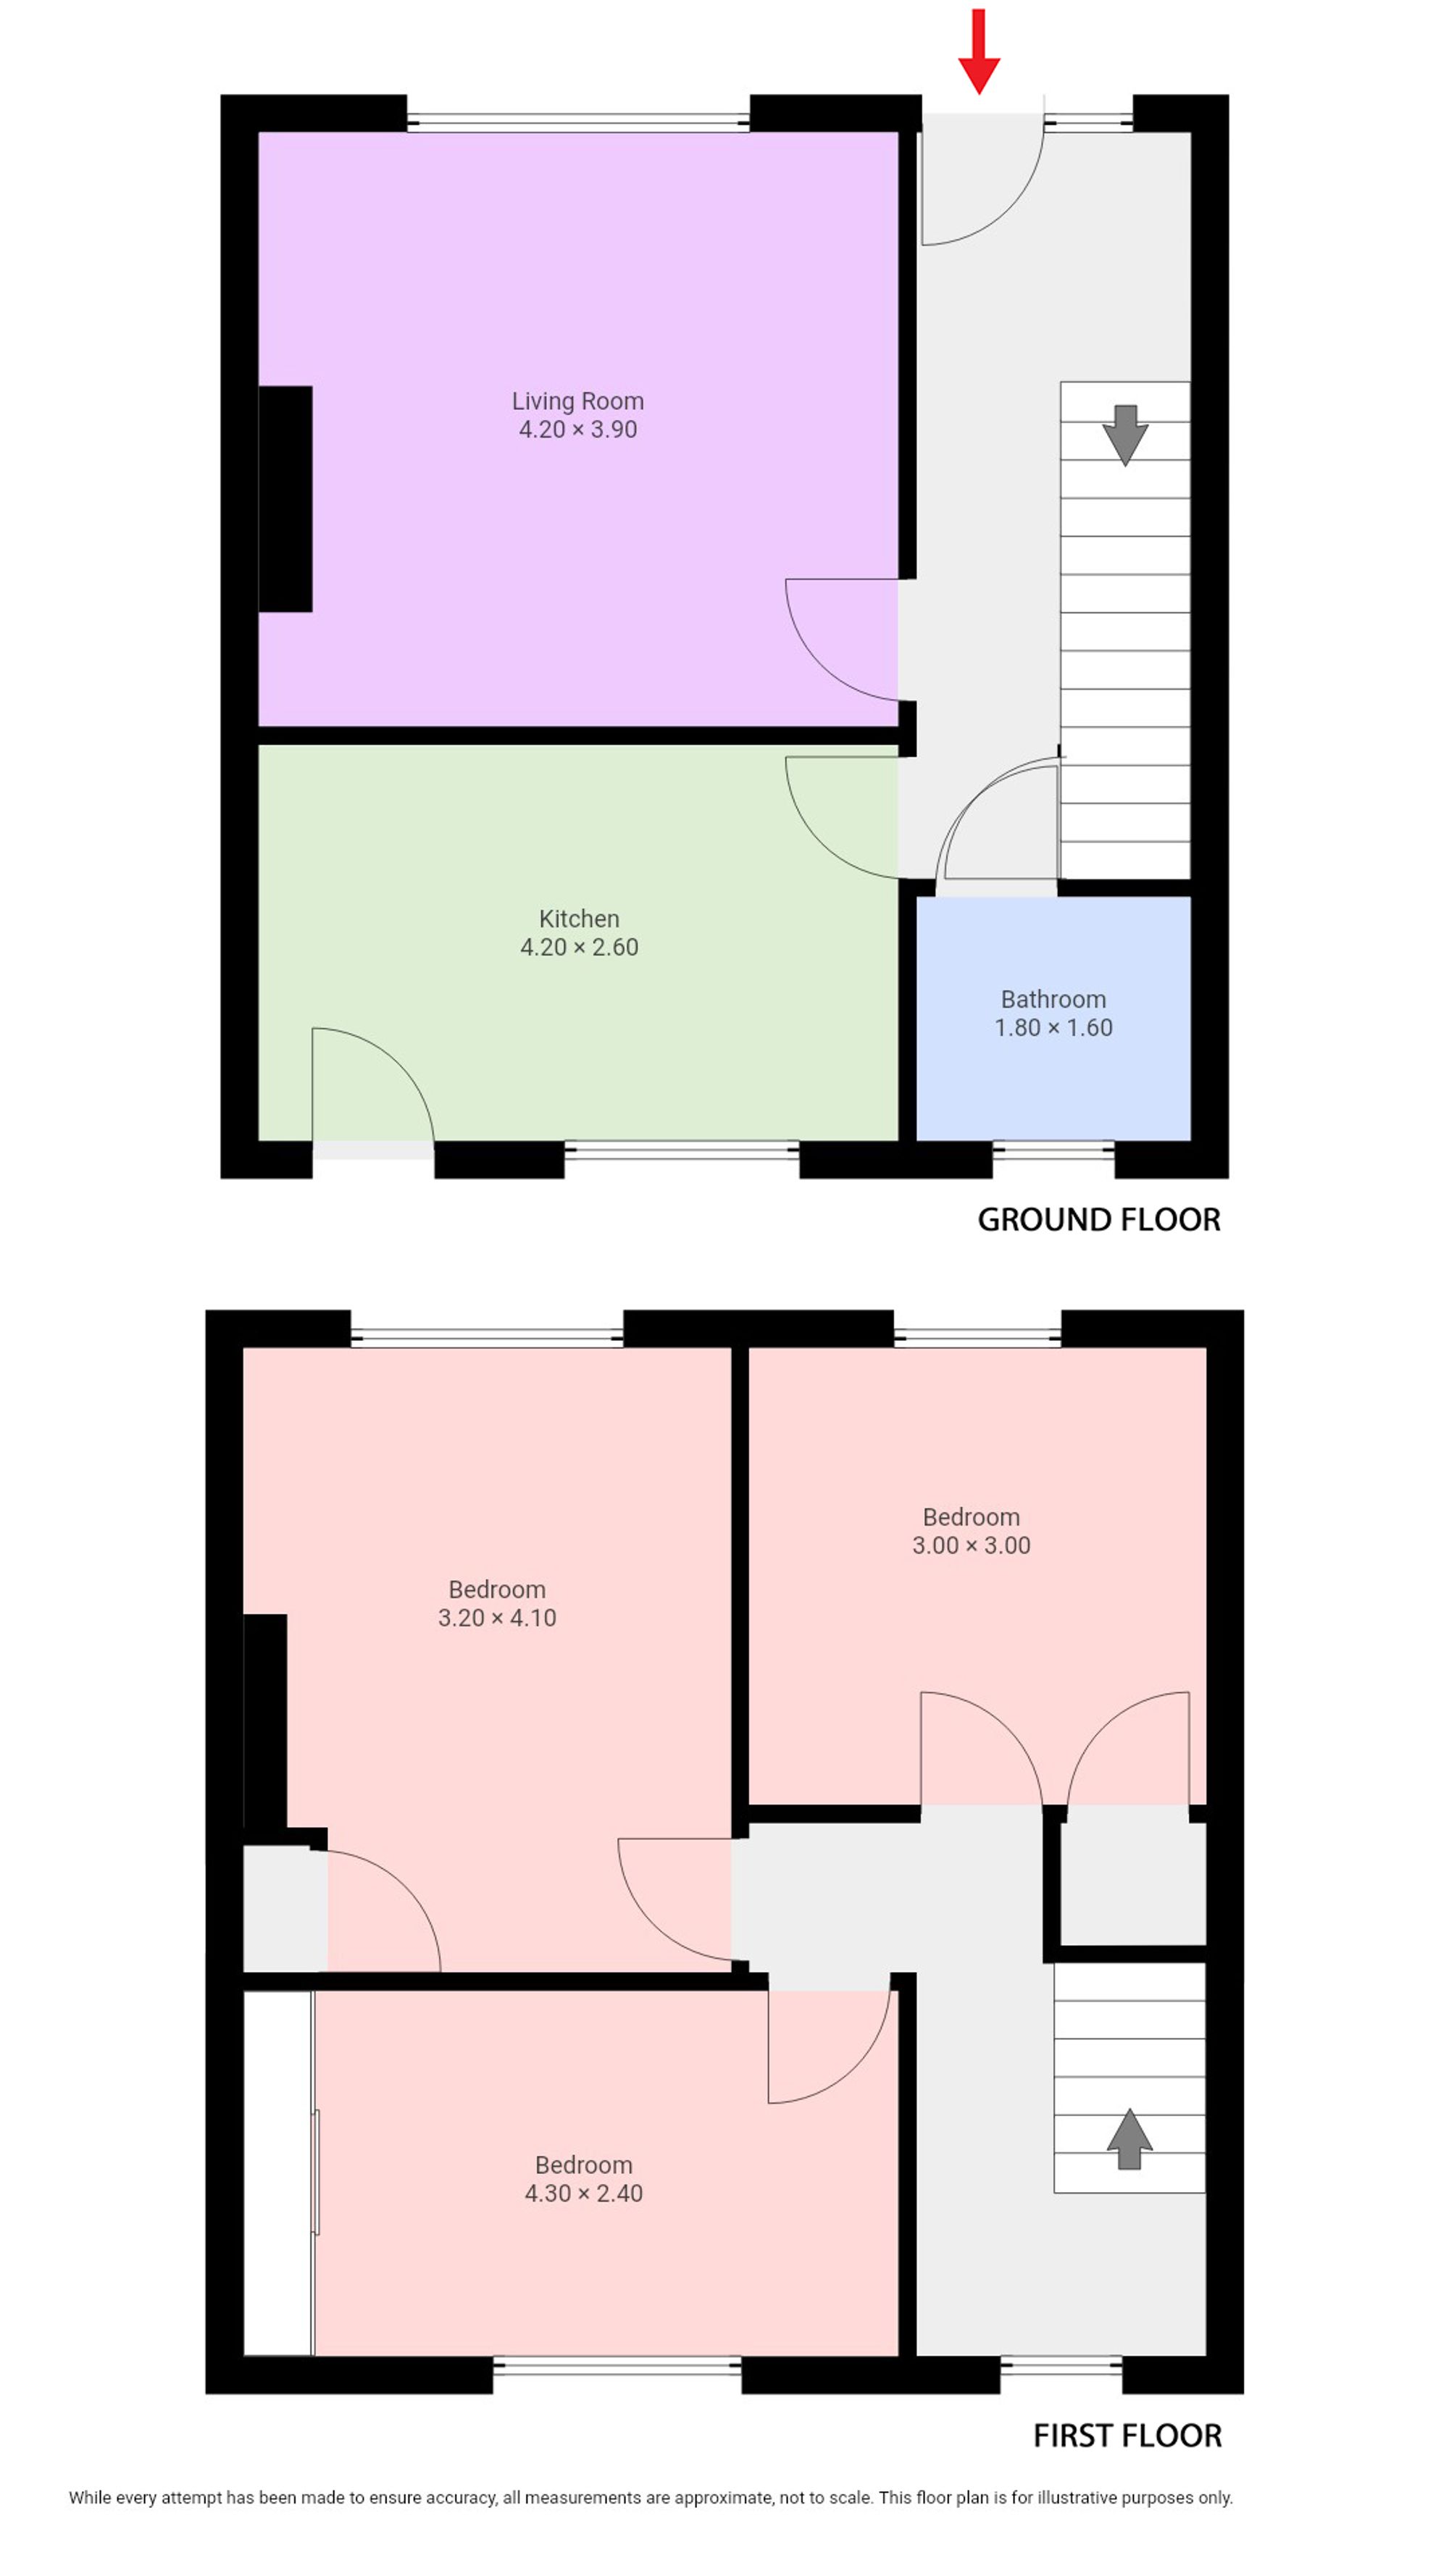
On arrival, a welcoming reception hallway with attractive laminate flooring provides access to all lower apartments and stairs to the upper level. The generous lounge is a fabulous reception room, flooded with natural light, perfect for relaxing or entertaining. A real showstopper is the contemporary designer kitchen, boasting an excellent range of wall and base units with quality worktops, integrated appliances, and direct access to the rear garden—ideal for indoor-outdoor living.
Completing the ground floor is a luxury, fully tiled three-piece bathroom suite featuring modern vanity storage and an electric shower over the bath, all finished with stylish wet wall panelling.
Upstairs, the bright landing provides access to three spacious bedrooms, each offering ample space for free-standing furniture, with one bedroom benefiting from fitted mirrored wardrobes. A ceiling hatch offers access to a sizeable attic—already converted in neighbouring properties—providing excellent potential to further extend and add value.
Externally, the home sits on a fantastic plot with well-maintained gardens to the front and an extensive rear garden complete with a raised decked patio, ideal for family gatherings or entertaining guests. A private driveway to the gable side offers convenient off-street parking.
Further benefits include new double glazing, gas central heating, and excellent scope to convert the attic to create a superb family home.
Internal viewing is highly recommended to appreciate the quality, space, and potential on offer. Don’t miss out on this fantastic opportunity!
Floor Plan