73 Bridgeburn Drive, Chryston
Offers Over £130,000
Key Features
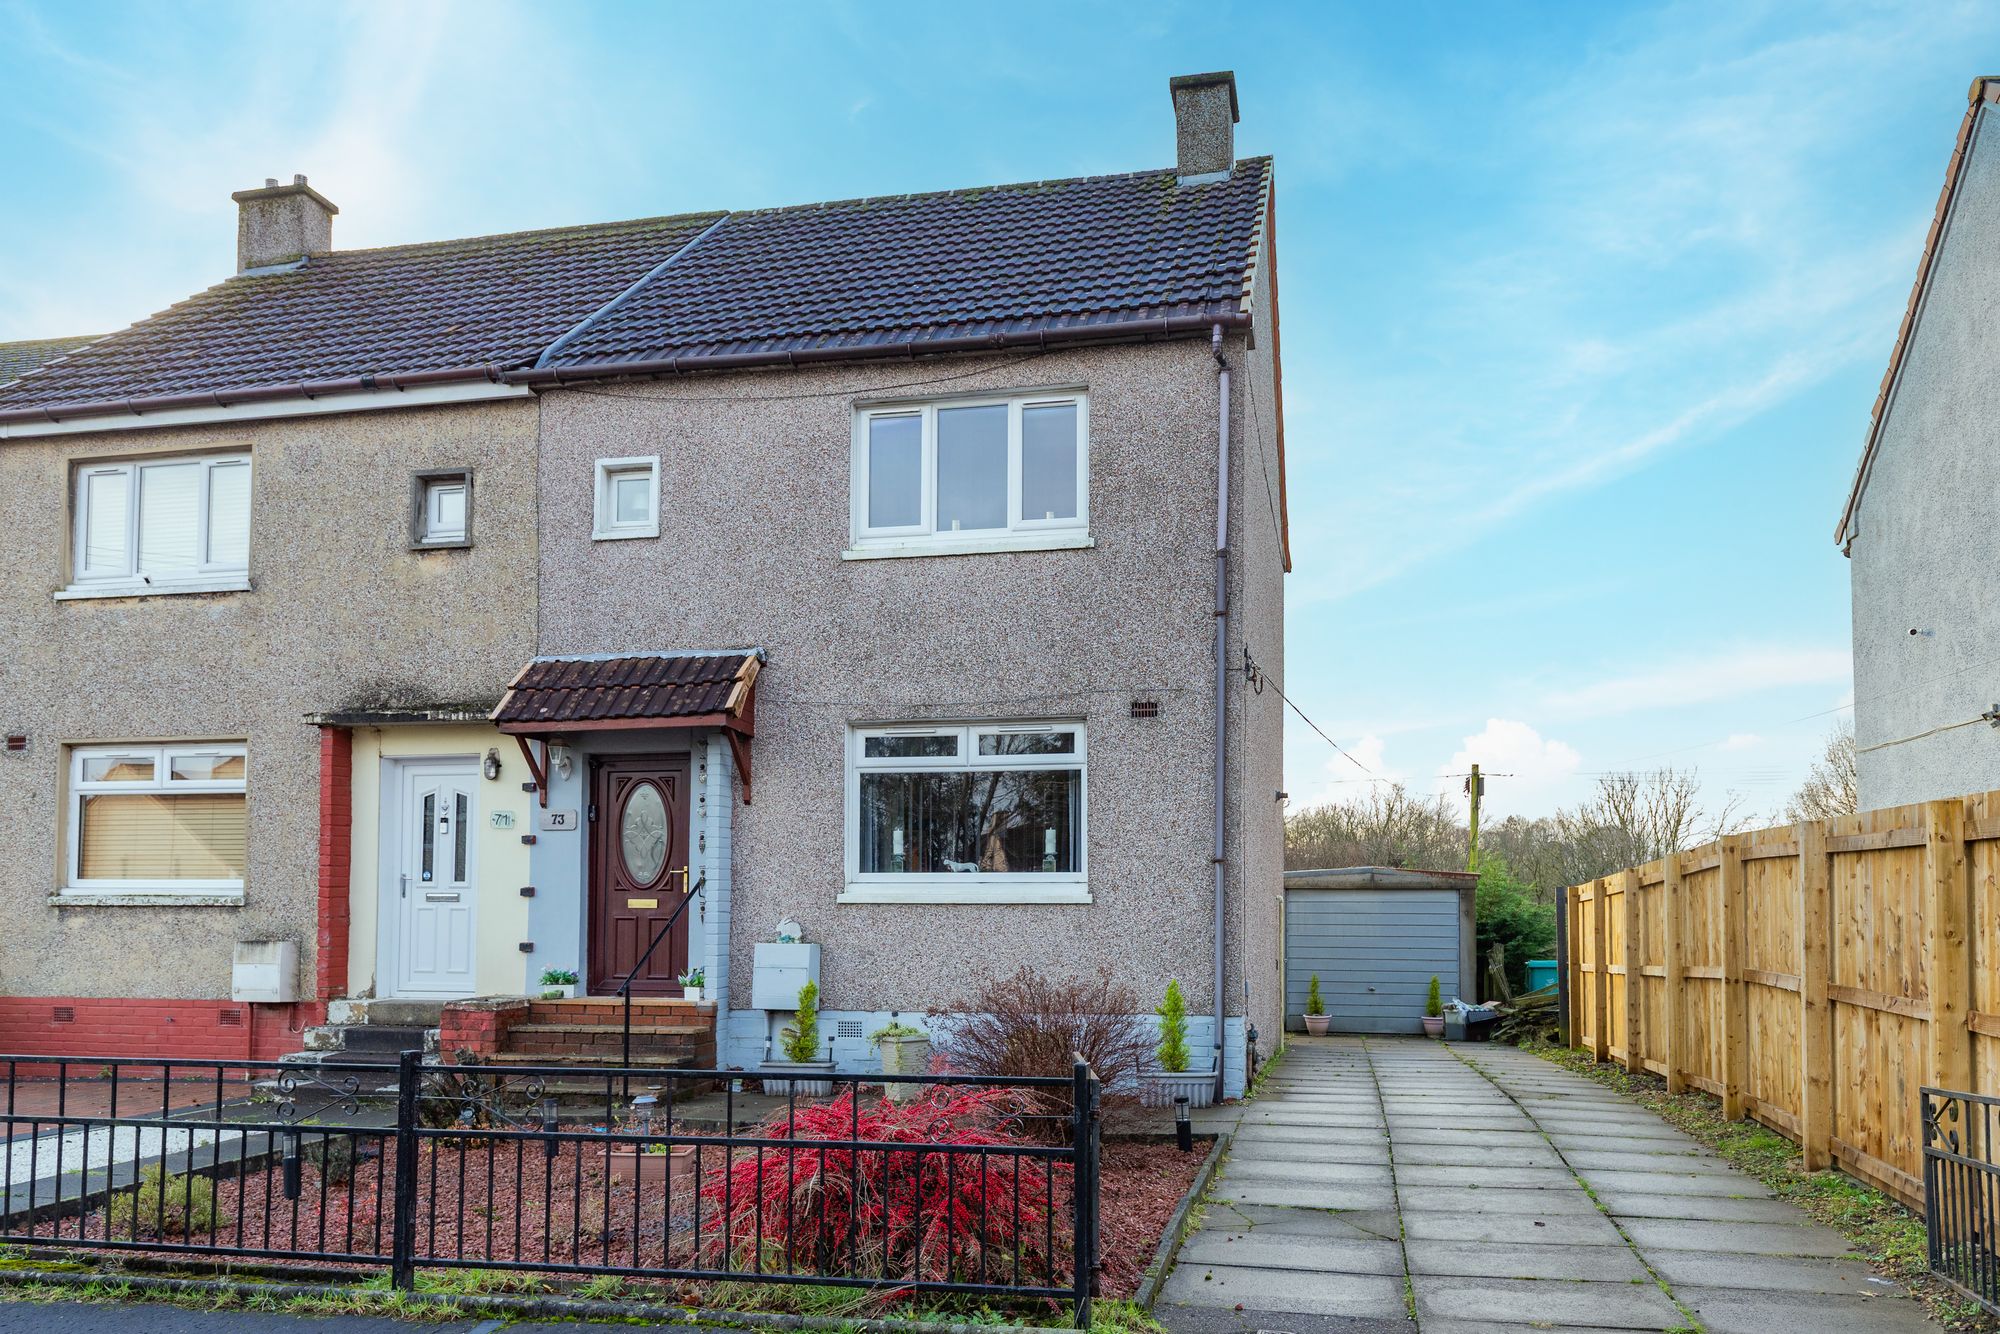
- • A well presented end terrace villa
- • Generous accommodation, bright throughout
- • Fabulous lounge & breakfasting kitchen
- • 2 double bedrooms & floored attic
- • Modern vanity 3-piece shower room
- • Private front & rear garden
- • Driveway & single garage
- • Double glazing & gas central heating
- • Viewing is a must!
Description
Well Presented End-Terraced Villa | Quiet Residential Locale | Moodiesburn
Located within a peaceful and popular residential address in Moodiesburn, this well presented end-terraced villa offers spacious and versatile accommodation, ideal for first-time buyers, growing families, or downsizers alike.
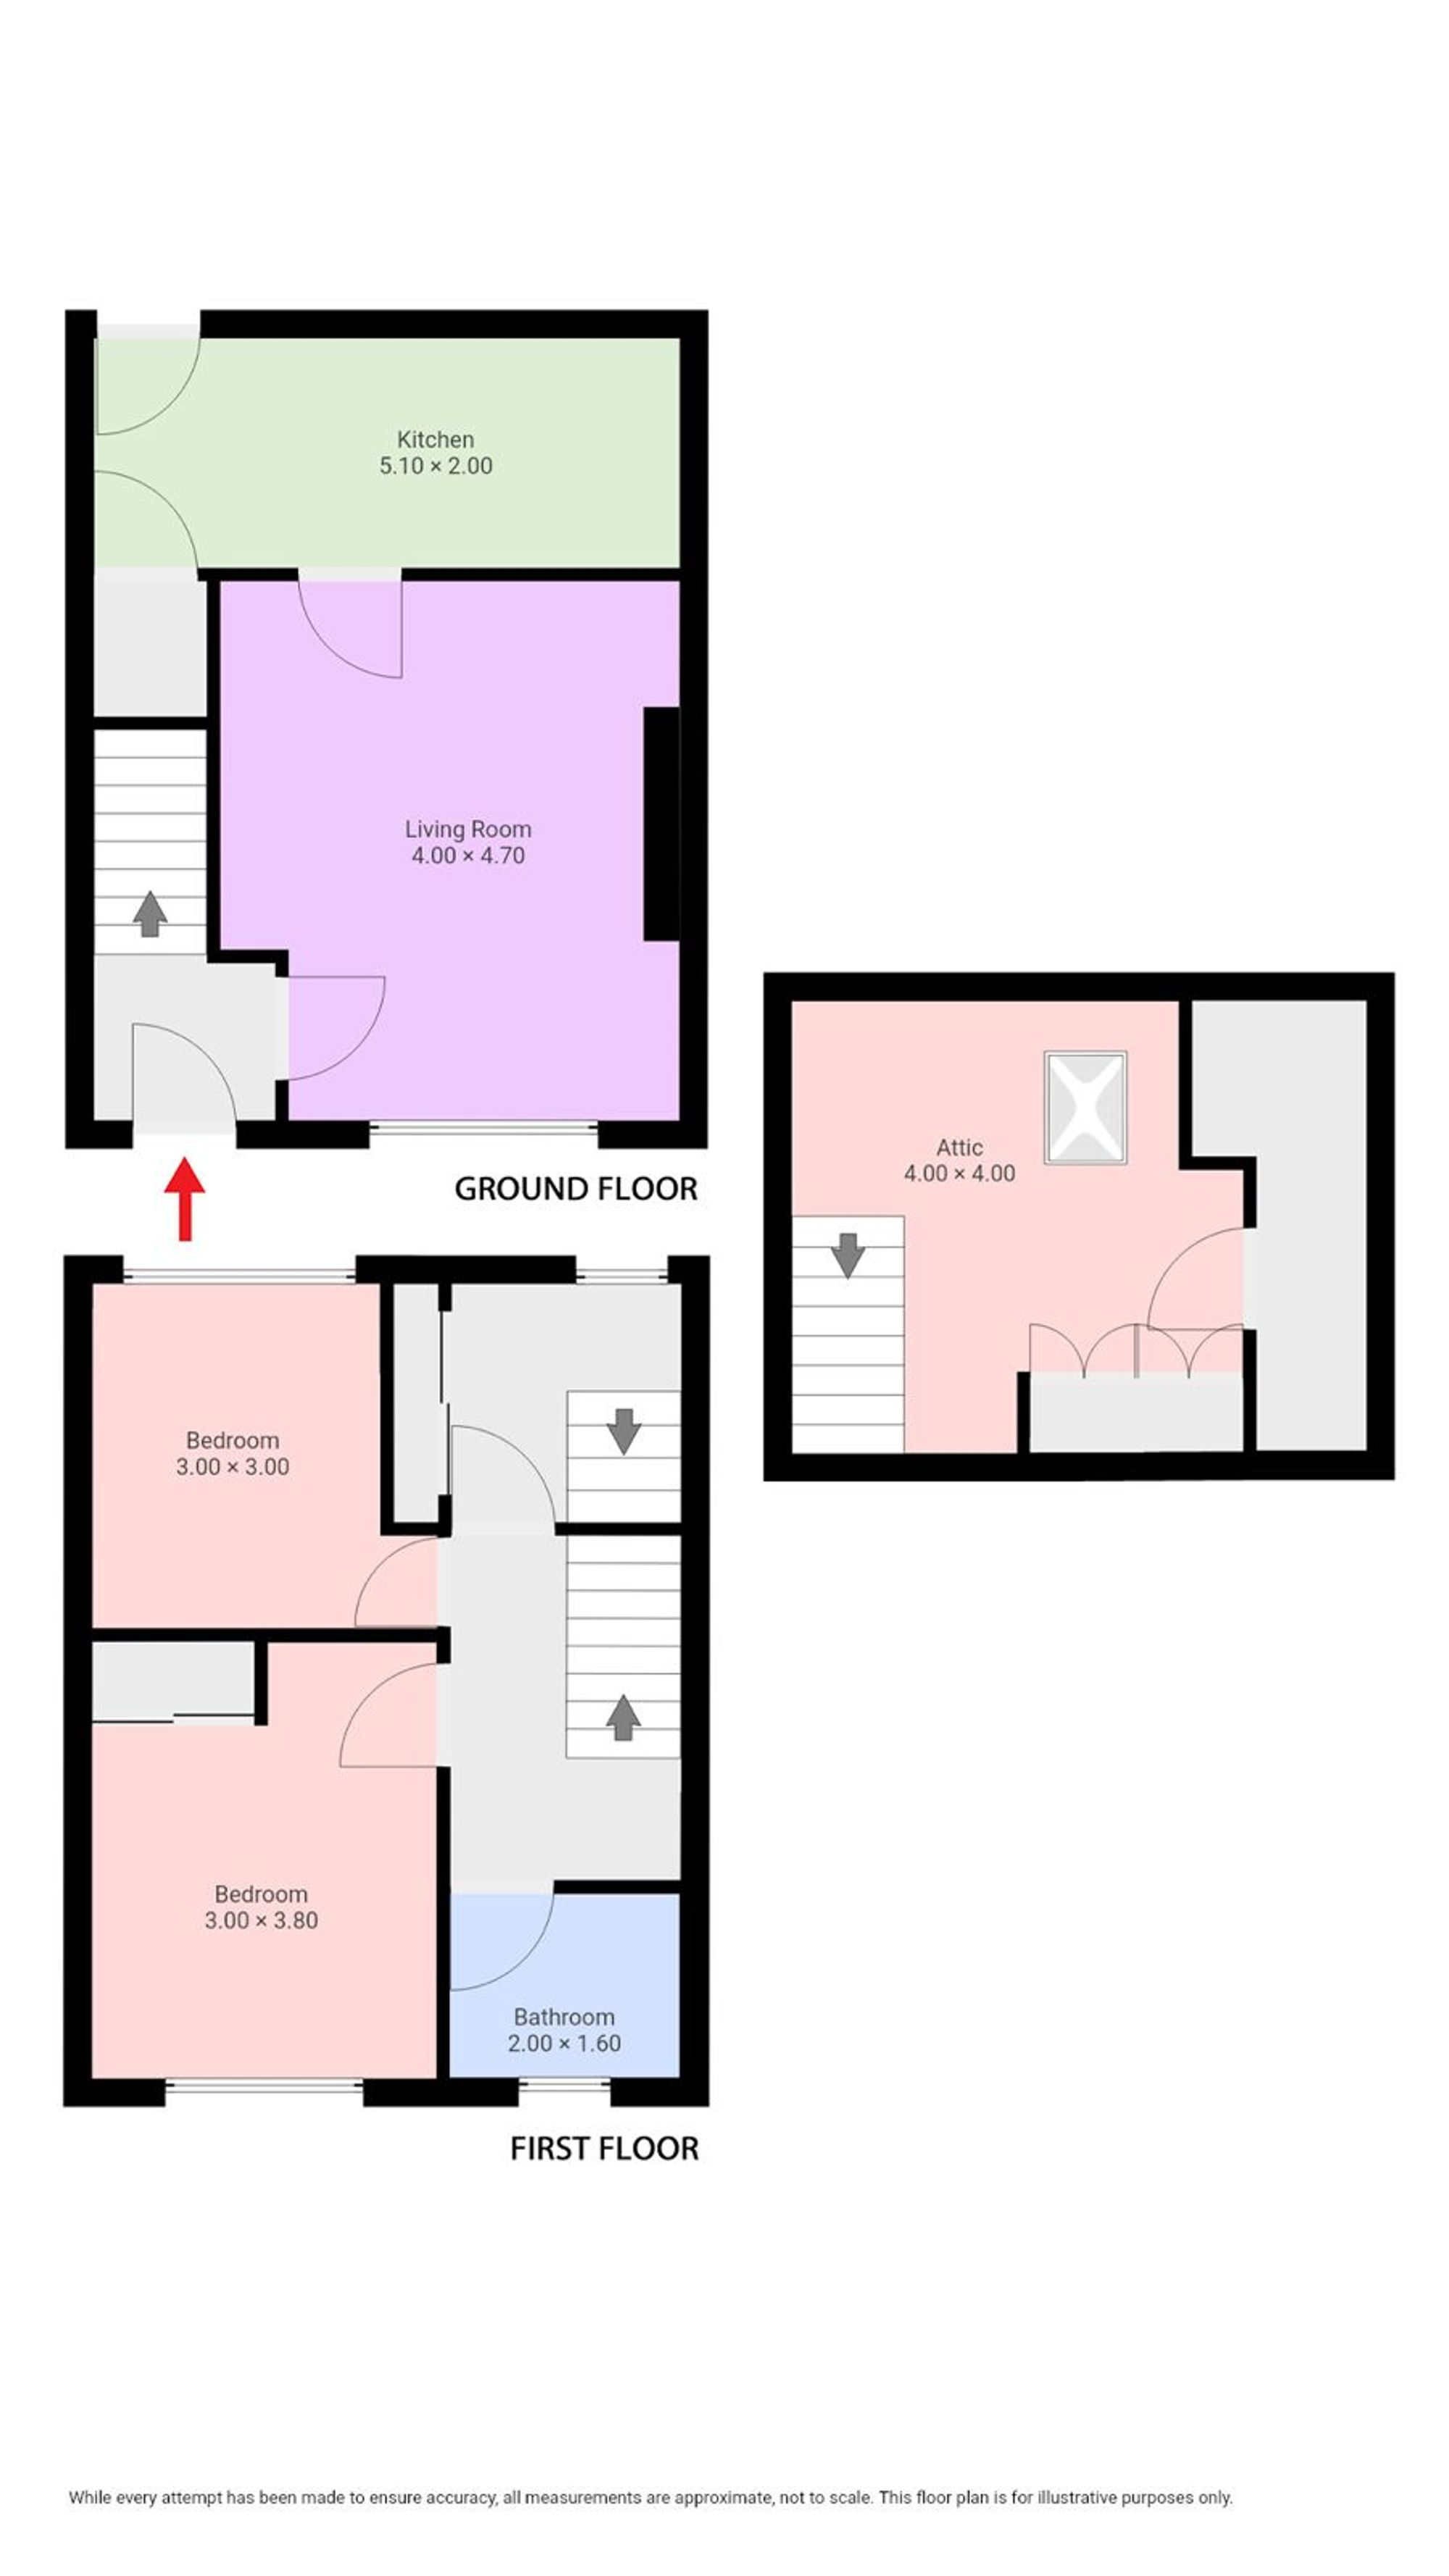
On entering the property via a brown PVC front door, you are welcomed into a bright entrance hallway with staircase to the upper level, finished with contemporary grey carpeting. A step up leads to the upper landing, where attractive laminate flooring continues seamlessly into the generously proportioned lounge. The lounge is a comfortable and inviting living space, enhanced by a large front-facing double-glazed window that allows an abundance of natural light.
The well-equipped kitchen features a range of wall and floor-standing units with complementary worktops, tiled splashbacks, and ample space for freestanding appliances. A convenient breakfast bar provides casual dining space, while a PVC door gives direct access to the enclosed rear garden.
The upper level comprises two excellent-sized bedrooms, both offering ample space for freestanding furniture. Bedroom one further benefits from built-in wardrobes with mirrored sliding doors. A separate room off the landing houses a fixed staircase leading to the fully floored attic, providing valuable additional storage or potential for flexible use.
Completing the accommodation is a modern three-piece shower room, finished with stylish tiling and wet wall panelling within the shower enclosure, a mains-powered shower, and vanity storage.
Externally, the property enjoys low-maintenance gardens to the front and rear, a slabbed driveway to the side, and access to a detached single garage.
Further benefits include double glazing and gas central heating throughout.
Early viewing is highly recommended to avoid disappointment.
Floor Plan