13 Merkland Drive, Kirkintilloch
Offers Over £200,000
Key Features
- • Immaculate semi detached villa
- • Mature & desired residential address
- • Great size accommodation & bright throughout
- • Marvelous dining lounge
- • Modern kitchen
- • 3 bedroom & luxury vanity shower room
- • Double glazing, gas central heating & driveway
- • Front & extensive sun soaked rear gardens
- • Great for young professionals or downsizers
Description
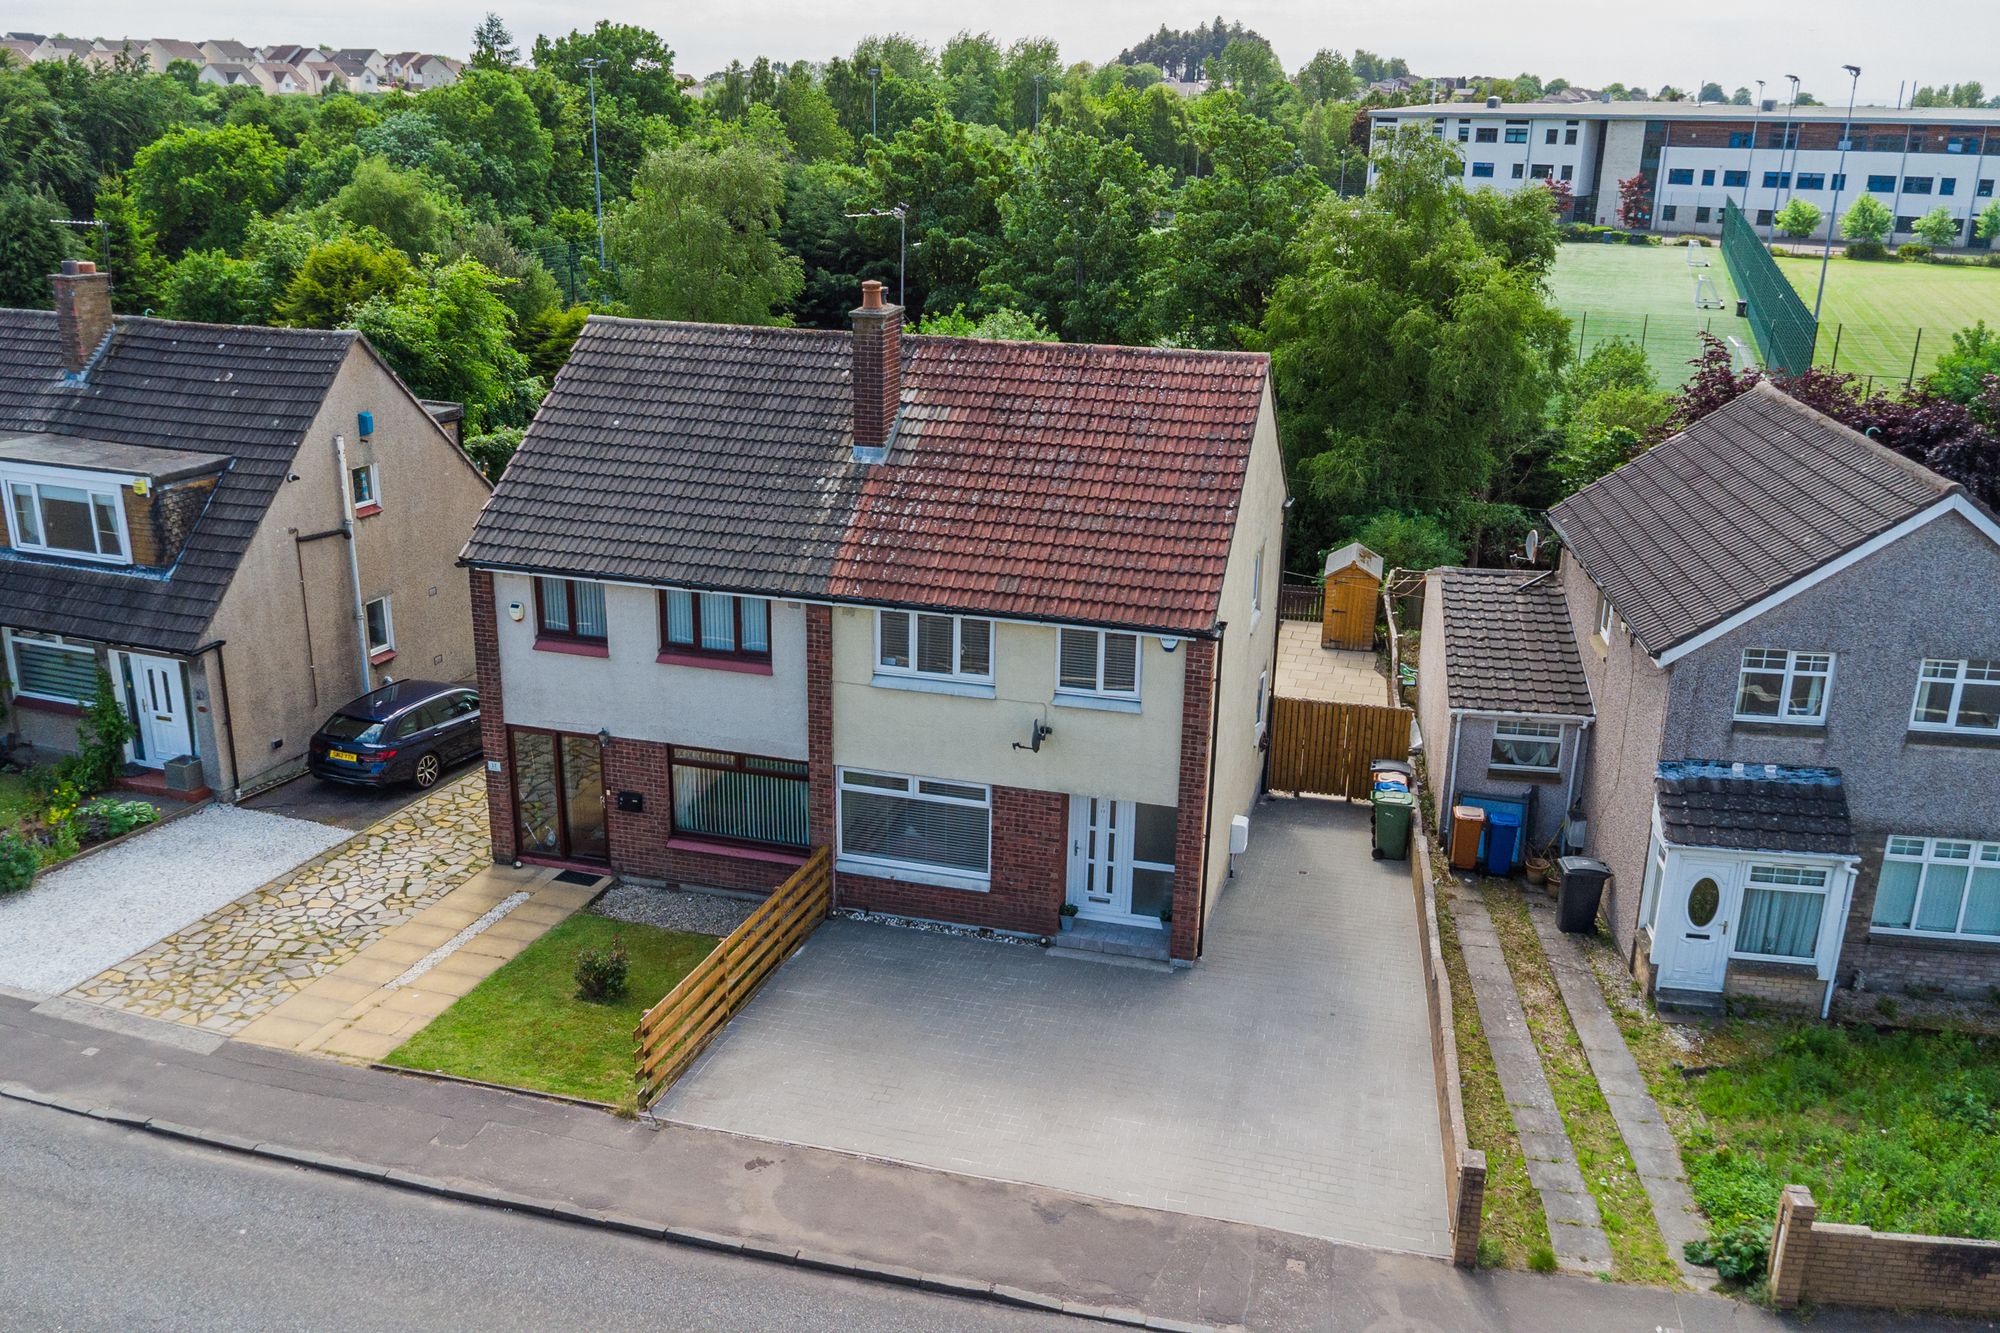
An immaculate 3 bedroom semi-detached villa, positioned within a highly sought after residential pocket of Kirkintilloch, offering stylish and well proportioned accommodation over two levels. Presented in tasteful neutral décor throughout, this superb home is ideally suited to young professionals, growing families, or downsizers alike.
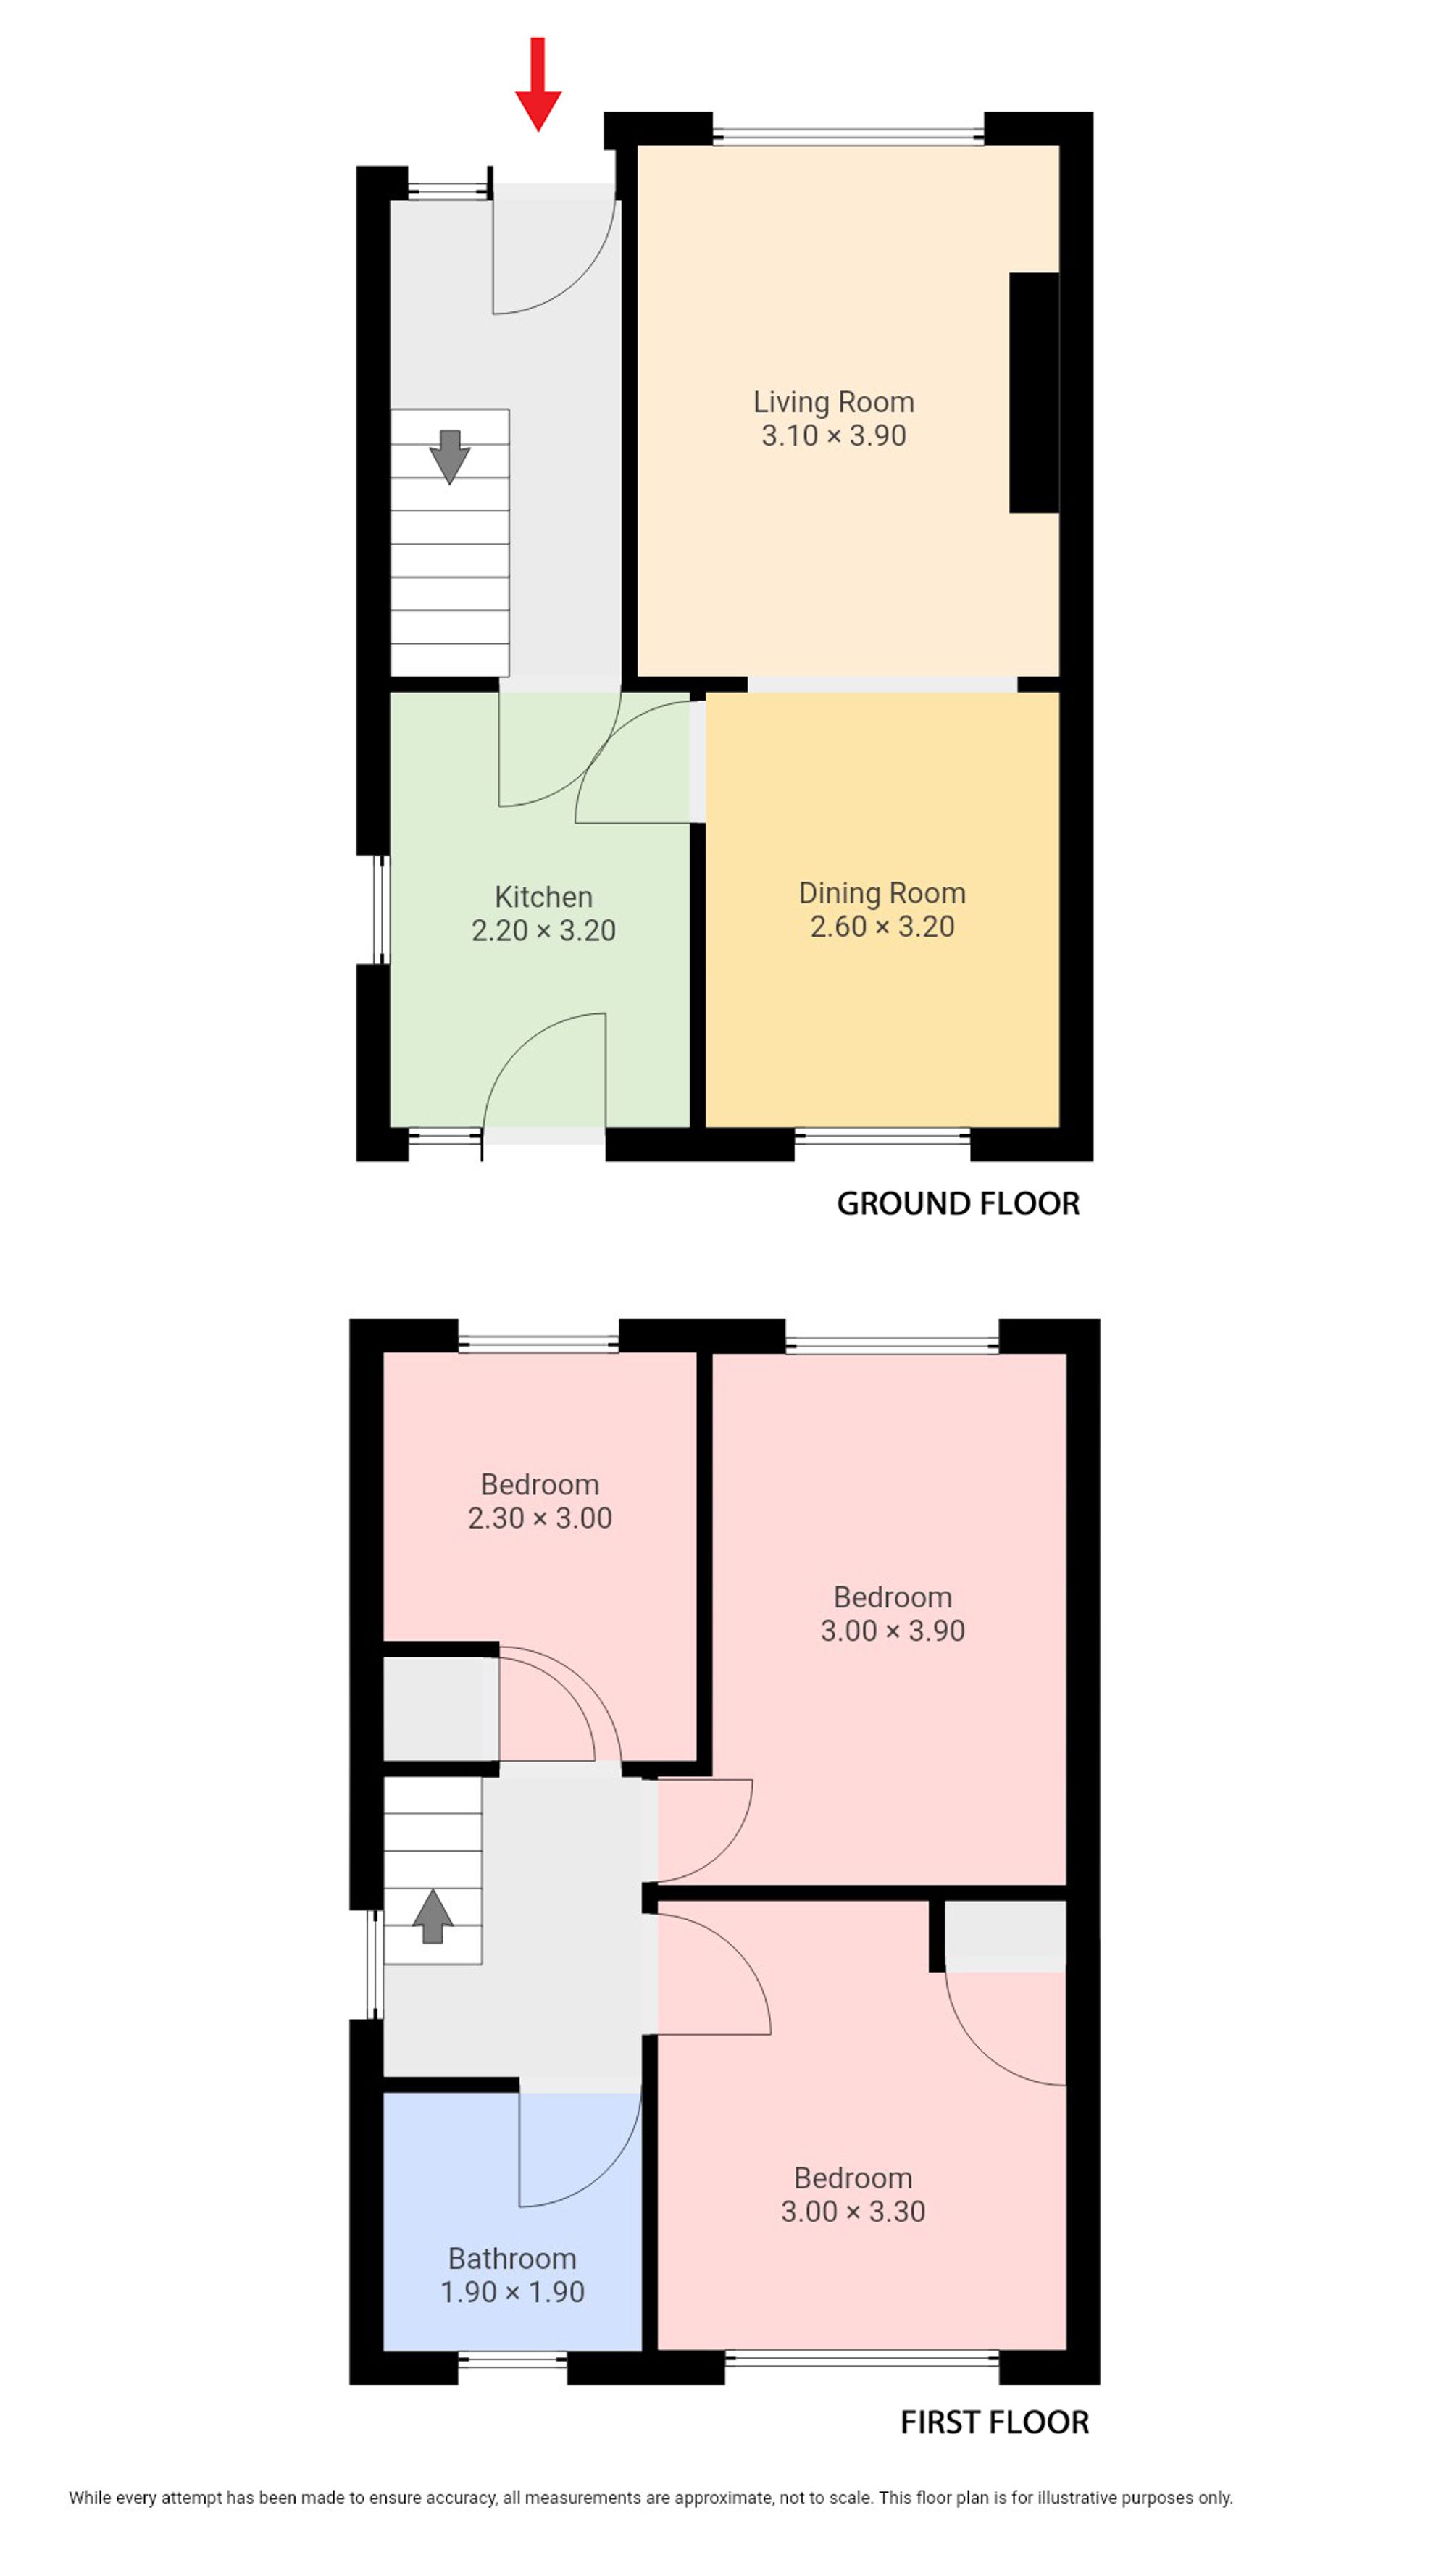
A white PVC entrance door opens into a welcoming reception hallway, complete with staircase featuring contemporary glass balustrades leading to the upper landing. The modern kitchen is fitted with an extensive range of wall and floor mounted units, complemented by contrasting worktops and tiled splashbacks. Integrated appliances include a ceramic hob with extractor hood, oven/grill, and fridge freezer, while plumbing is provided for a washing machine. A rear door gives direct access to the patio and garden beyond.
The kitchen flows seamlessly into a bright and spacious dining lounge, enhanced by double glazed windows to both the front and rear, allowing an abundance of natural light throughout the day. This impressive living space also benefits from decorative ceiling coving and quality flooring, creating an ideal setting for both relaxing and entertaining.
Upstairs, the landing provides access to a floored attic with shelving via a loft hatch, along with two generous double bedrooms, a well-sized single bedroom, and a stylish contemporary shower room. The shower room is fitted with a modern 3-piece suite incorporating a mains shower, heated towel rail, and full height tiling.
Externally, the property enjoys excellent kerb appeal with a grey monoblock driveway extending along the gable side, providing ample off street parking. To the rear lies a fantastic and extensive garden, backing onto a wooded area for excellent privacy and enjoying sunlight well into the late evening.
Further benefits include double glazing and gas central heating.
Early viewing is highly recommended to fully appreciate the quality, space, and setting of this exceptional home.
Floor Plan