Sold STC
53 Belhaven Park, Muirhead, Glasgow, G69 9FA
53 Belhaven Park, Muirhead
Offers Over £300,000
4Beds
3Baths
1Reception
house
Key Features
- • Located within the Heathfield Grange development and offered within cul de sac setting, this beautiful Detached Villa commands immediate inspection
- • Generously spacious lounge with feature media wall, with laminated flooring and double glazed window to front offering natural sunlight, open plan to dining room with french doors
- • Offering a chefs dream kitchen with this modern contempary breakfasting kitchen with an array of wall and floor mounted units with matching wipe clean surface, utility area, downstairs wc
- • Master bedroom offers comfort and relaxing atmosphere offering neutral decor, mirrored wardrobes, en suite comprises low level wc, wash hand basin vanity units and walk in shower cubicle
- • Second is also a sizable double bedroom, carpeted, mirrored wardrobes offering shelving and hanging space, double glazed window to front
- • Bedroom three is an ample sized double room with carpeting, double glazed window to the rear, neutral decor and mirrored wardrobe offering hanging and shelving facilities
- • Bedroom four is also a decent sized double with double glazed window to the rear, carpeted, neutral decor
- • Family bathroom has been lovingly upgraded to comprise low level wc, wash hand basin with contempary vanity units, bath with electric shower, wet wall
- • To the rear this home offers a substantial rear garden which is enclosed by timber fencing mainly laid to lawn, decking area ideal for entertaining on the summer months
- • This home also benefits from gas central heating, double glazing, single garage and monobloc driveway which can accommodate four cars comfortably
Description
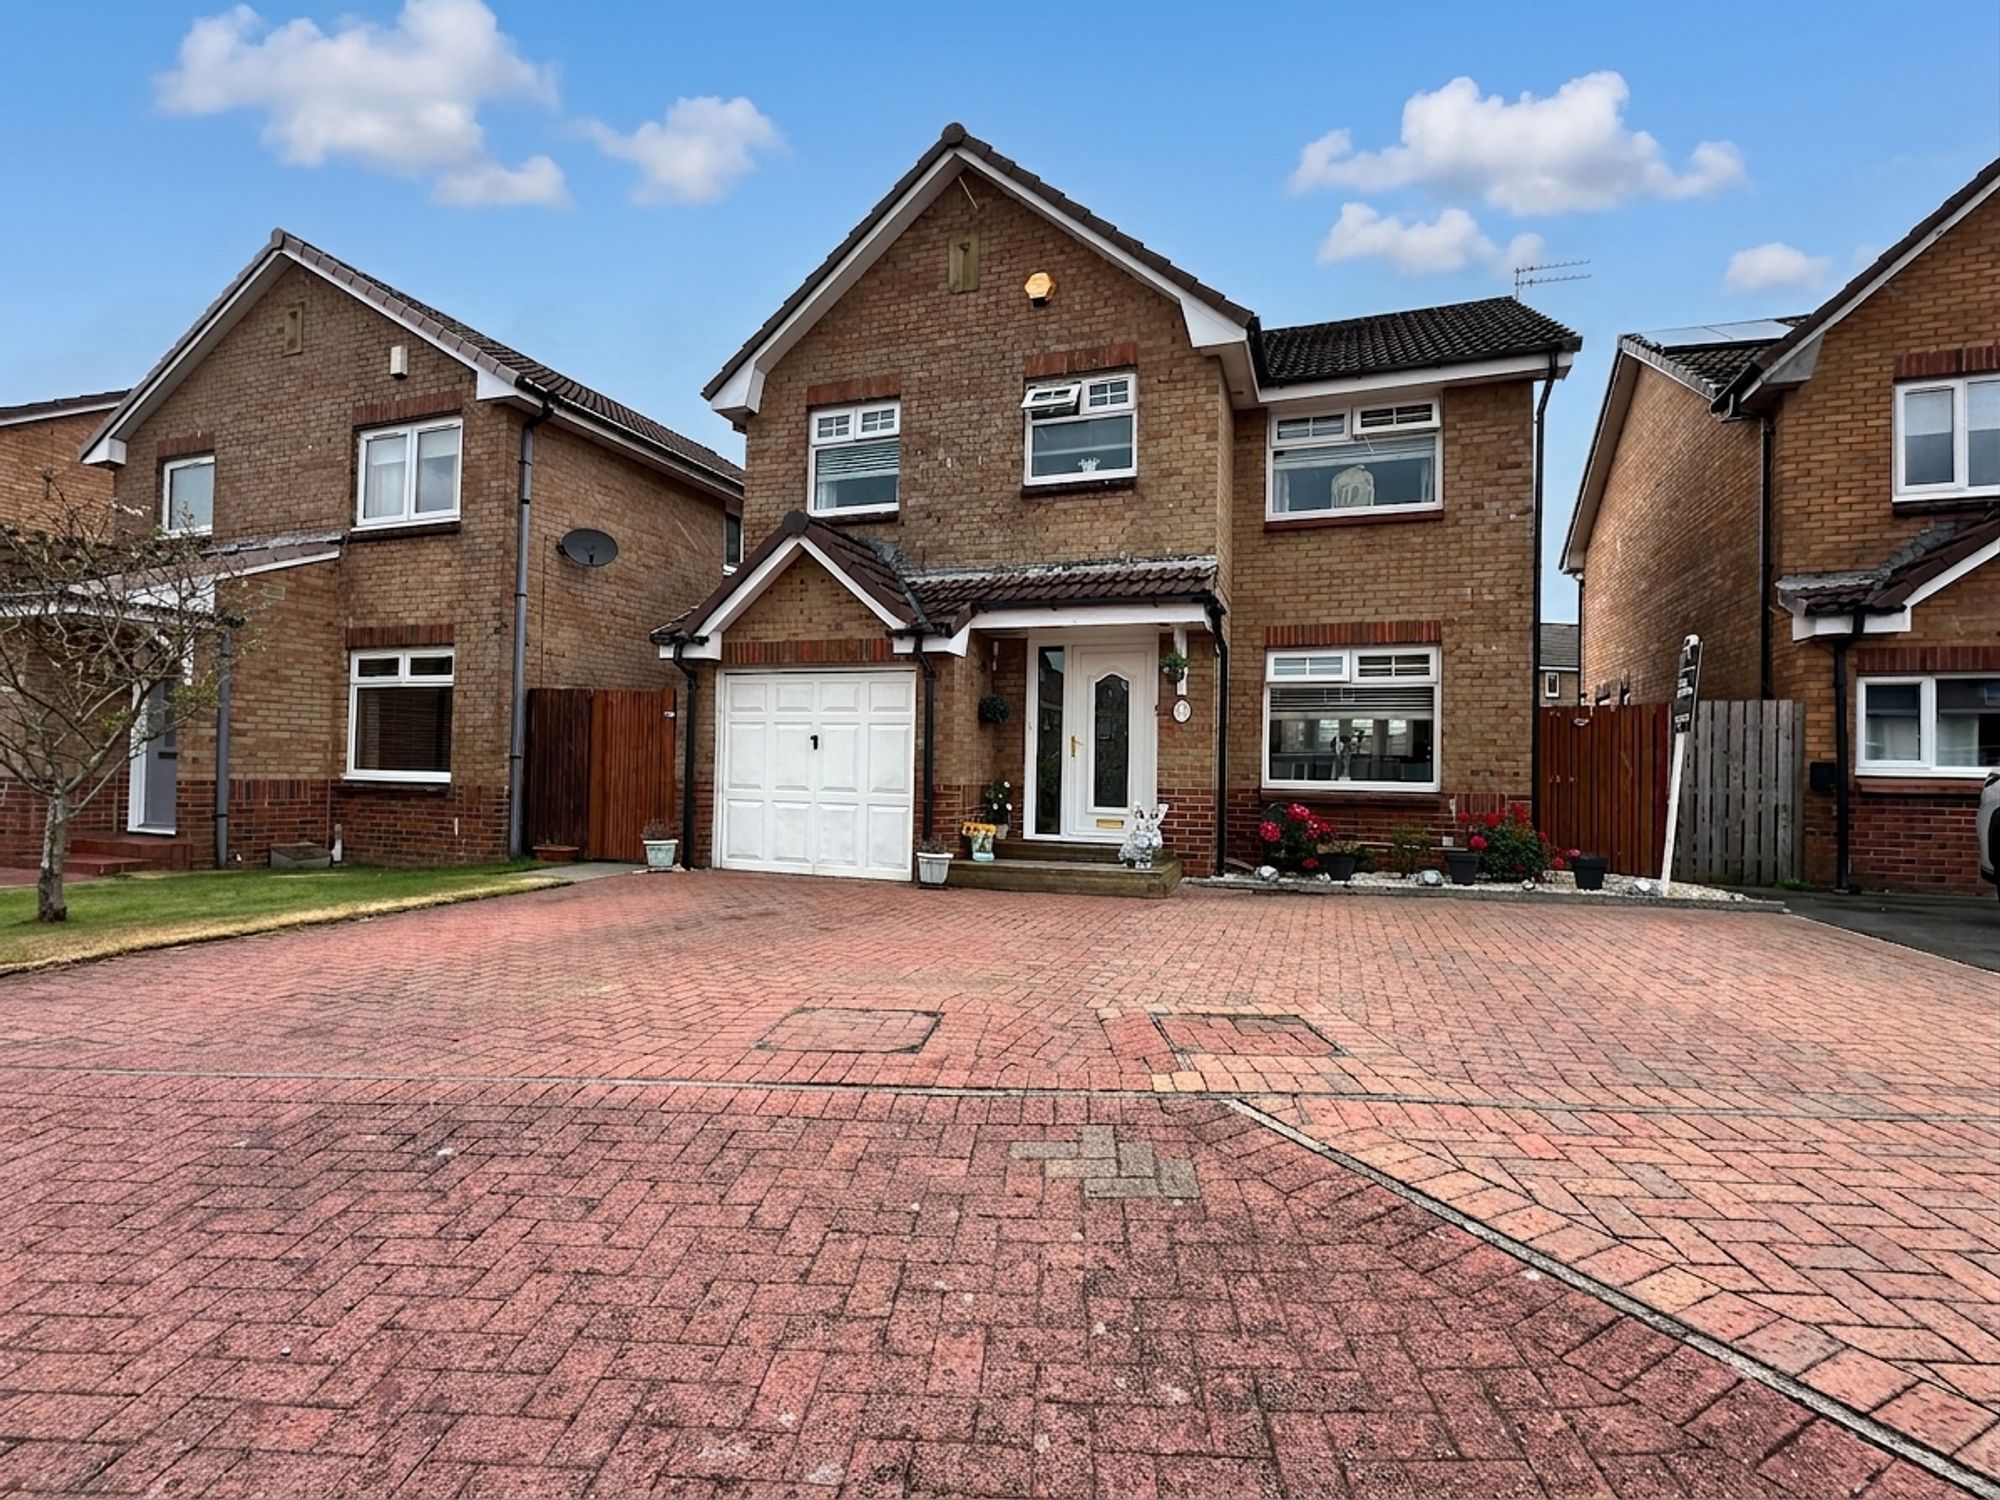
Nestled within the sought-after Heathfield Grange development and set in a peaceful cul-de-sac, this impressive four-bedroom detached villa is presented to the market in immaculate condition and commands immediate inspection.
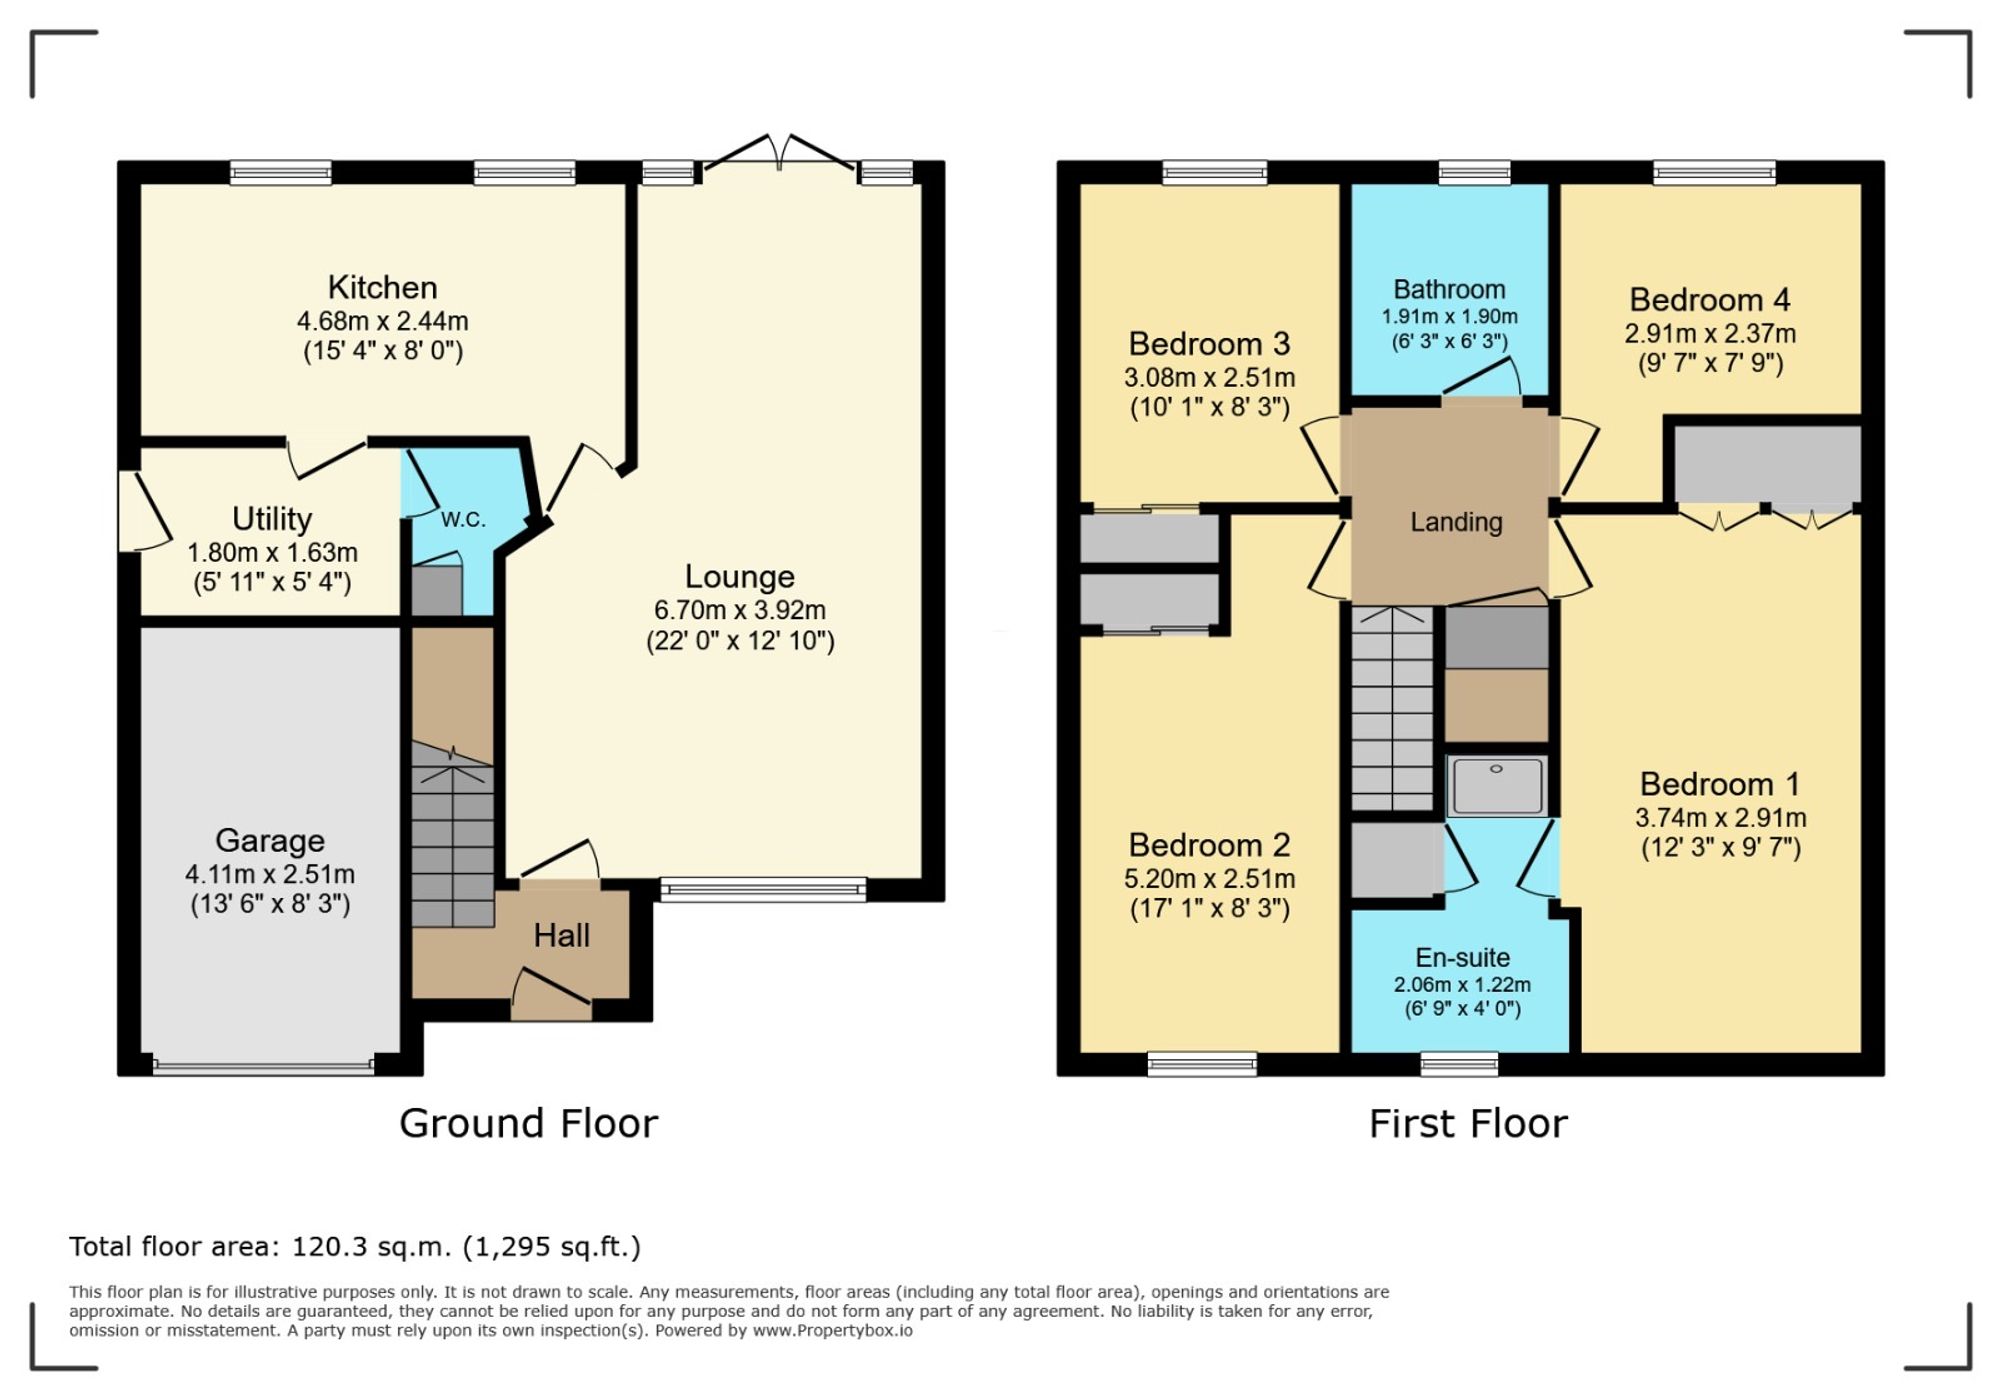
The property welcomes you with a generously spacious lounge, featuring a contemporary media wall and elegant laminated flooring, complemented by a large double glazed window to the front that floods the room with natural sunlight. The lounge seamlessly opens onto a stylish dining area, which benefits from French doors, creating an inviting space for family gatherings or entertaining guests.
The modern, contemporary breakfasting kitchen is truly a chef’s dream, boasting an extensive range of wall and floor mounted units with matching wipe-clean surfaces, a practical utility area, and a convenient downstairs WC.
Upstairs, the master bedroom offers a peaceful retreat, complete with neutral décor, mirrored wardrobes, and a luxurious en suite that includes a low level WC, wash hand basin set within vanity units, and a walk-in shower cubicle.
The second bedroom is also a sizeable double, fully carpeted and featuring mirrored wardrobes with ample shelving and hanging space, as well as a double glazed window to the front.
Bedroom three provides another ample double, with neutral décor, carpeting, a rear-facing double glazed window, and a mirrored wardrobe with both hanging and shelving facilities.
The fourth bedroom is a well-proportioned double, also carpeted, neutrally decorated, and benefiting from a double glazed window to the rear. T
he family bathroom has been thoughtfully upgraded and comprises a low level WC, wash hand basin with contemporary vanity units, a bath with electric shower, and modern wet wall finishes.
Additional features of this outstanding home include gas central heating, double glazing throughout, a single garage, and a monobloc driveway that can comfortably accommodate four cars (providing ample parking for family and visitors alike).
This property represents a rare opportunity to acquire a beautifully presented, spacious family home within a desirable residential location, offering flexible living accommodation and high-quality finishes throughout.
Early viewing is highly recommended to fully appreciate all that this exceptional home has to offer.
The property welcomes you with a generously spacious lounge, featuring a contemporary media wall and elegant laminated flooring, complemented by a large double glazed window to the front that floods the room with natural sunlight. The lounge seamlessly opens onto a stylish dining area, which benefits from French doors, creating an inviting space for family gatherings or entertaining guests.
The modern, contemporary breakfasting kitchen is truly a chef’s dream, boasting an extensive range of wall and floor mounted units with matching wipe-clean surfaces, a practical utility area, and a convenient downstairs WC.
Upstairs, the master bedroom offers a peaceful retreat, complete with neutral décor, mirrored wardrobes, and a luxurious en suite that includes a low level WC, wash hand basin set within vanity units, and a walk-in shower cubicle.
The second bedroom is also a sizeable double, fully carpeted and featuring mirrored wardrobes with ample shelving and hanging space, as well as a double glazed window to the front.
Bedroom three provides another ample double, with neutral décor, carpeting, a rear-facing double glazed window, and a mirrored wardrobe with both hanging and shelving facilities.
The fourth bedroom is a well-proportioned double, also carpeted, neutrally decorated, and benefiting from a double glazed window to the rear. T
he family bathroom has been thoughtfully upgraded and comprises a low level WC, wash hand basin with contemporary vanity units, a bath with electric shower, and modern wet wall finishes.
Additional features of this outstanding home include gas central heating, double glazing throughout, a single garage, and a monobloc driveway that can comfortably accommodate four cars (providing ample parking for family and visitors alike).
This property represents a rare opportunity to acquire a beautifully presented, spacious family home within a desirable residential location, offering flexible living accommodation and high-quality finishes throughout.
Early viewing is highly recommended to fully appreciate all that this exceptional home has to offer.
Floor Plan