19 Lotus Crescent, Cleland
Offers Over £280,000
Key Features
- • 'The Leith' a luxury detached family villa
- • Desired residential development within Cleland, Motherwell
- • Great accommodation, neutral decor & bright
- • Fabulous lounge & contemporary dining kitchen
- • Utility room & WC
- • 4 bedrooms, master with en suite
- • White 3 piece bathroom
- • Monoblock drive & garage
- • Gardens, double glazing, gas central heating & solar panels
Description
The Leith An Exceptional 4 Bedroom Detached Villa by Persimmon Homes
An impressive 4 bedroom detached villa, built by the renowned Persimmon Homes and forming part of a desirable modern residential development within Cleland, Motherwell. Ideally positioned for access to the motorway network and Cleland train station, this superb family home offers bright, well-proportioned accommodation over two levels and is perfectly suited to the professional family market.
Lovingly maintained by the current owners and presented in neutral décor throughout, the property offers a fantastic combination of modern living space, excellent bedroom accommodation and private gardens.
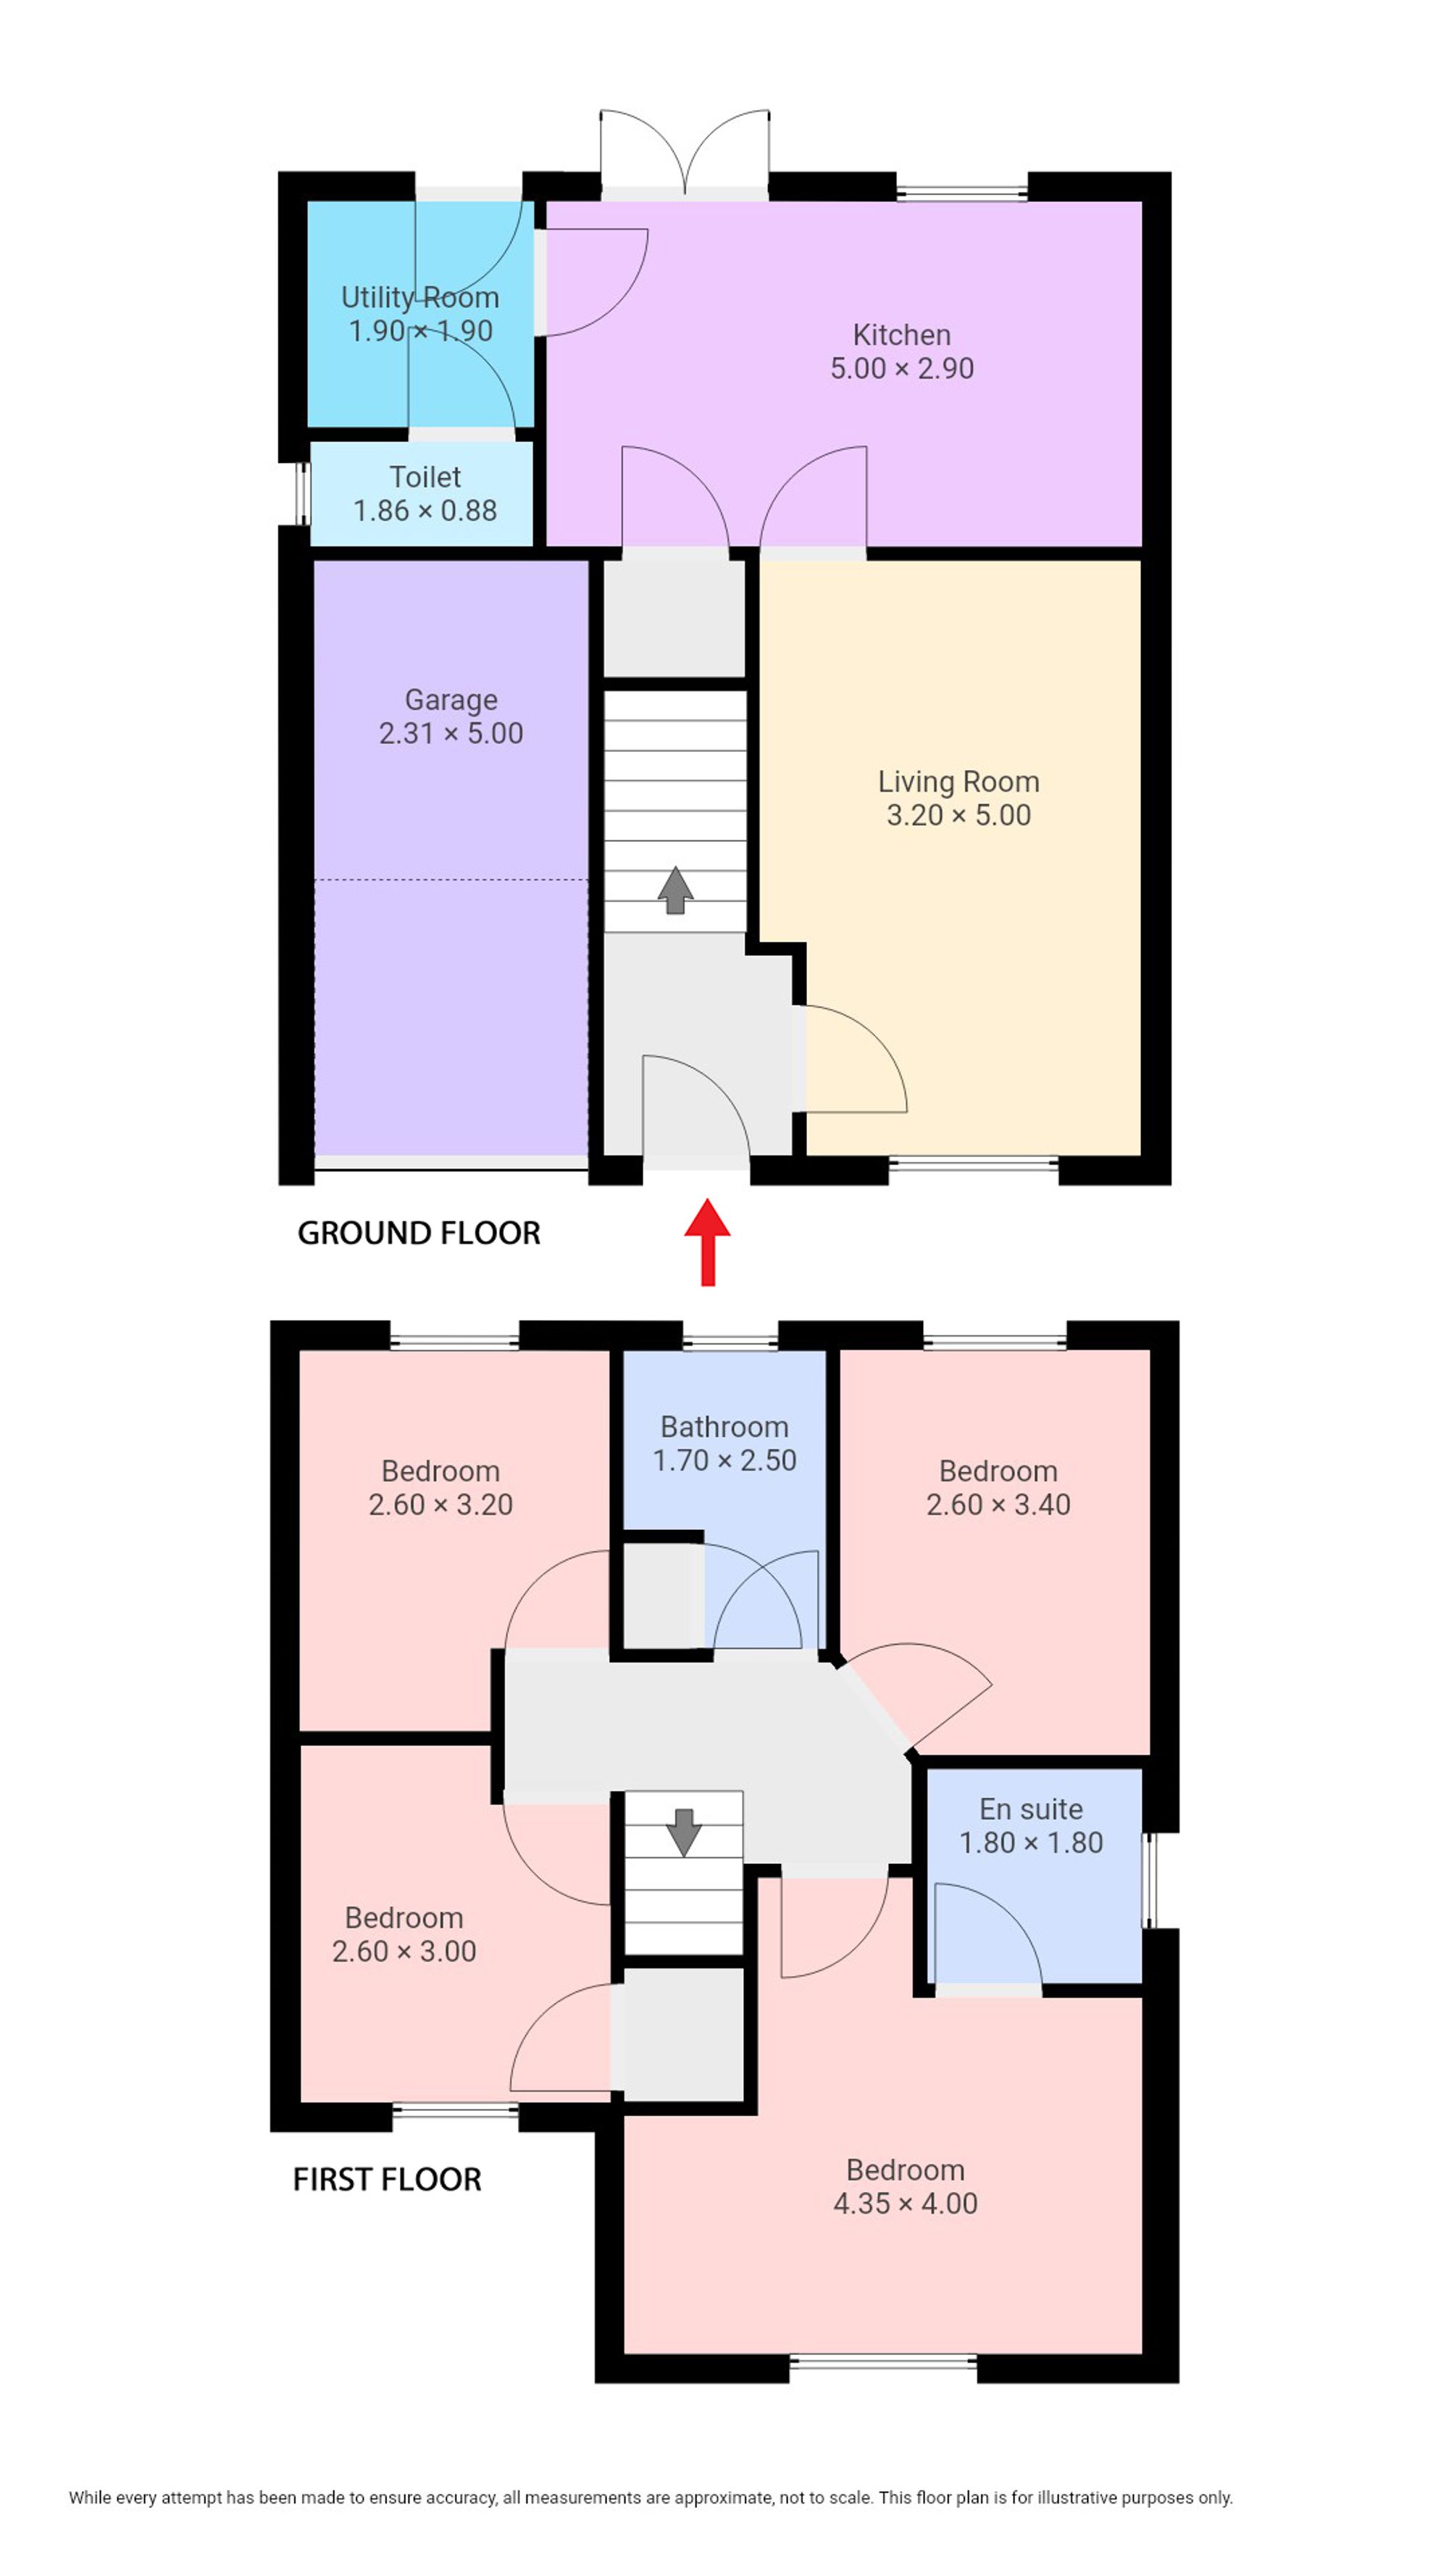
A welcoming entrance hallway provides access to the principal apartments, with a staircase rising to the upper landing. The bright and comfortable lounge is a fabulous living space, finished with neutral flooring and providing an ideal setting for relaxing with family and friends.
Particular mention must be made to the impressive over 16ft dining kitchen, undoubtedly the heart of this lovely home. The kitchen features a comprehensive range of contemporary wall and floor-standing units, complemented by worktops with matching splashback. Integrated appliances include a 5-ring gas hob with extractor hood, double oven/grill, fridge freezer and dishwasher. There is excellent space for a dining table and chairs, while French doors open directly onto the private rear garden, creating a wonderful space for entertaining during the warmer months.
The kitchen further leads through to a separate utility room and convenient 2-piece WC.
On the upper level, the landing provides access to four well-proportioned bedrooms, each offering ample space for freestanding furniture. The principal bedroom benefits from a stylish 3-piece shower room, providing an excellent private facility.
The accommodation is completed by a contemporary family bathroom, comprising a white suite with tiled splashback and a mains shower positioned over the bath.
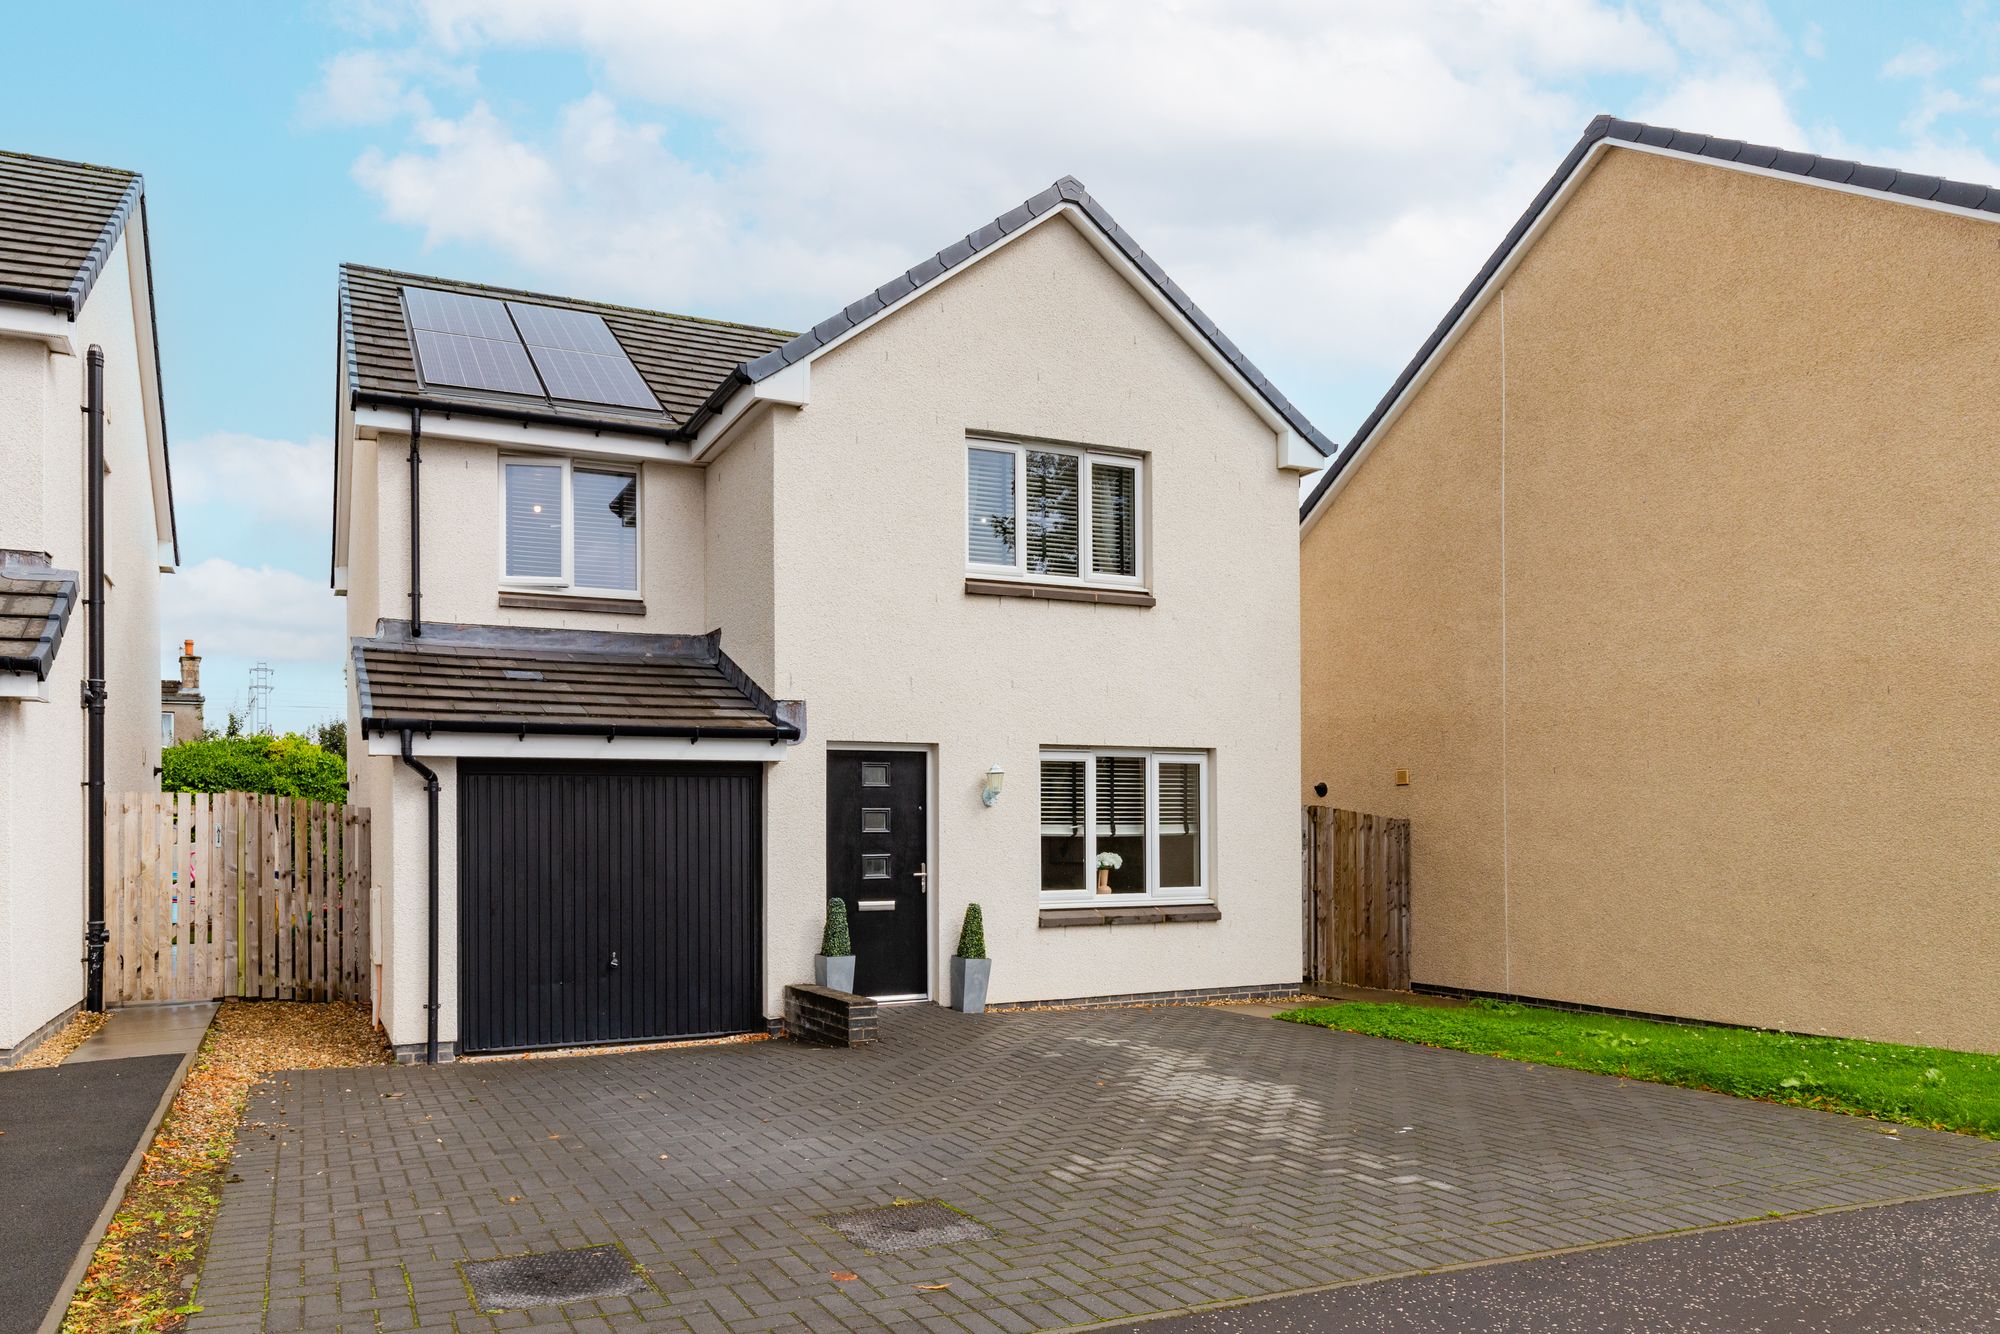
Externally, the property continues to impress. To the front is a large monoblock driveway, providing ample off-street parking and leading to the single garage, with a lawned verge to the side. A slabbed pathway leads around the gable side via a timber gate to the rear garden, which features a combination of patio and lawn, enclosed by timber fencing and offering an excellent private space for children, pets and outdoor entertaining.
Further benefits include double glazing, gas central heating and solar panels, helping contribute towards economical household energy costs.
Early viewing is strongly advised to fully appreciate the size, quality and location of this fantastic Persimmon built family home. Don’t miss out!
Floor Plan