2 Corramill Road, Crossford
Offers Over £220,000
Key Features
- • An extended 'Orlit' semi detached bungalow
- • Tranquil semi rural setting within Crossford
- • Versatile & great size living space
- • Generous lounge & modern kitchen
- • 3 bedrooms with white 3 piece bathroom
- • 2 further bedrooms & shower room in attic conversion
- • Lawned gardens, rear is a summers delight
- • Double glazing & LPG heating
- • Internal viewing highly advised
Description
Stunning Extended Semi-Detached Villa with Spectacular Countryside Views
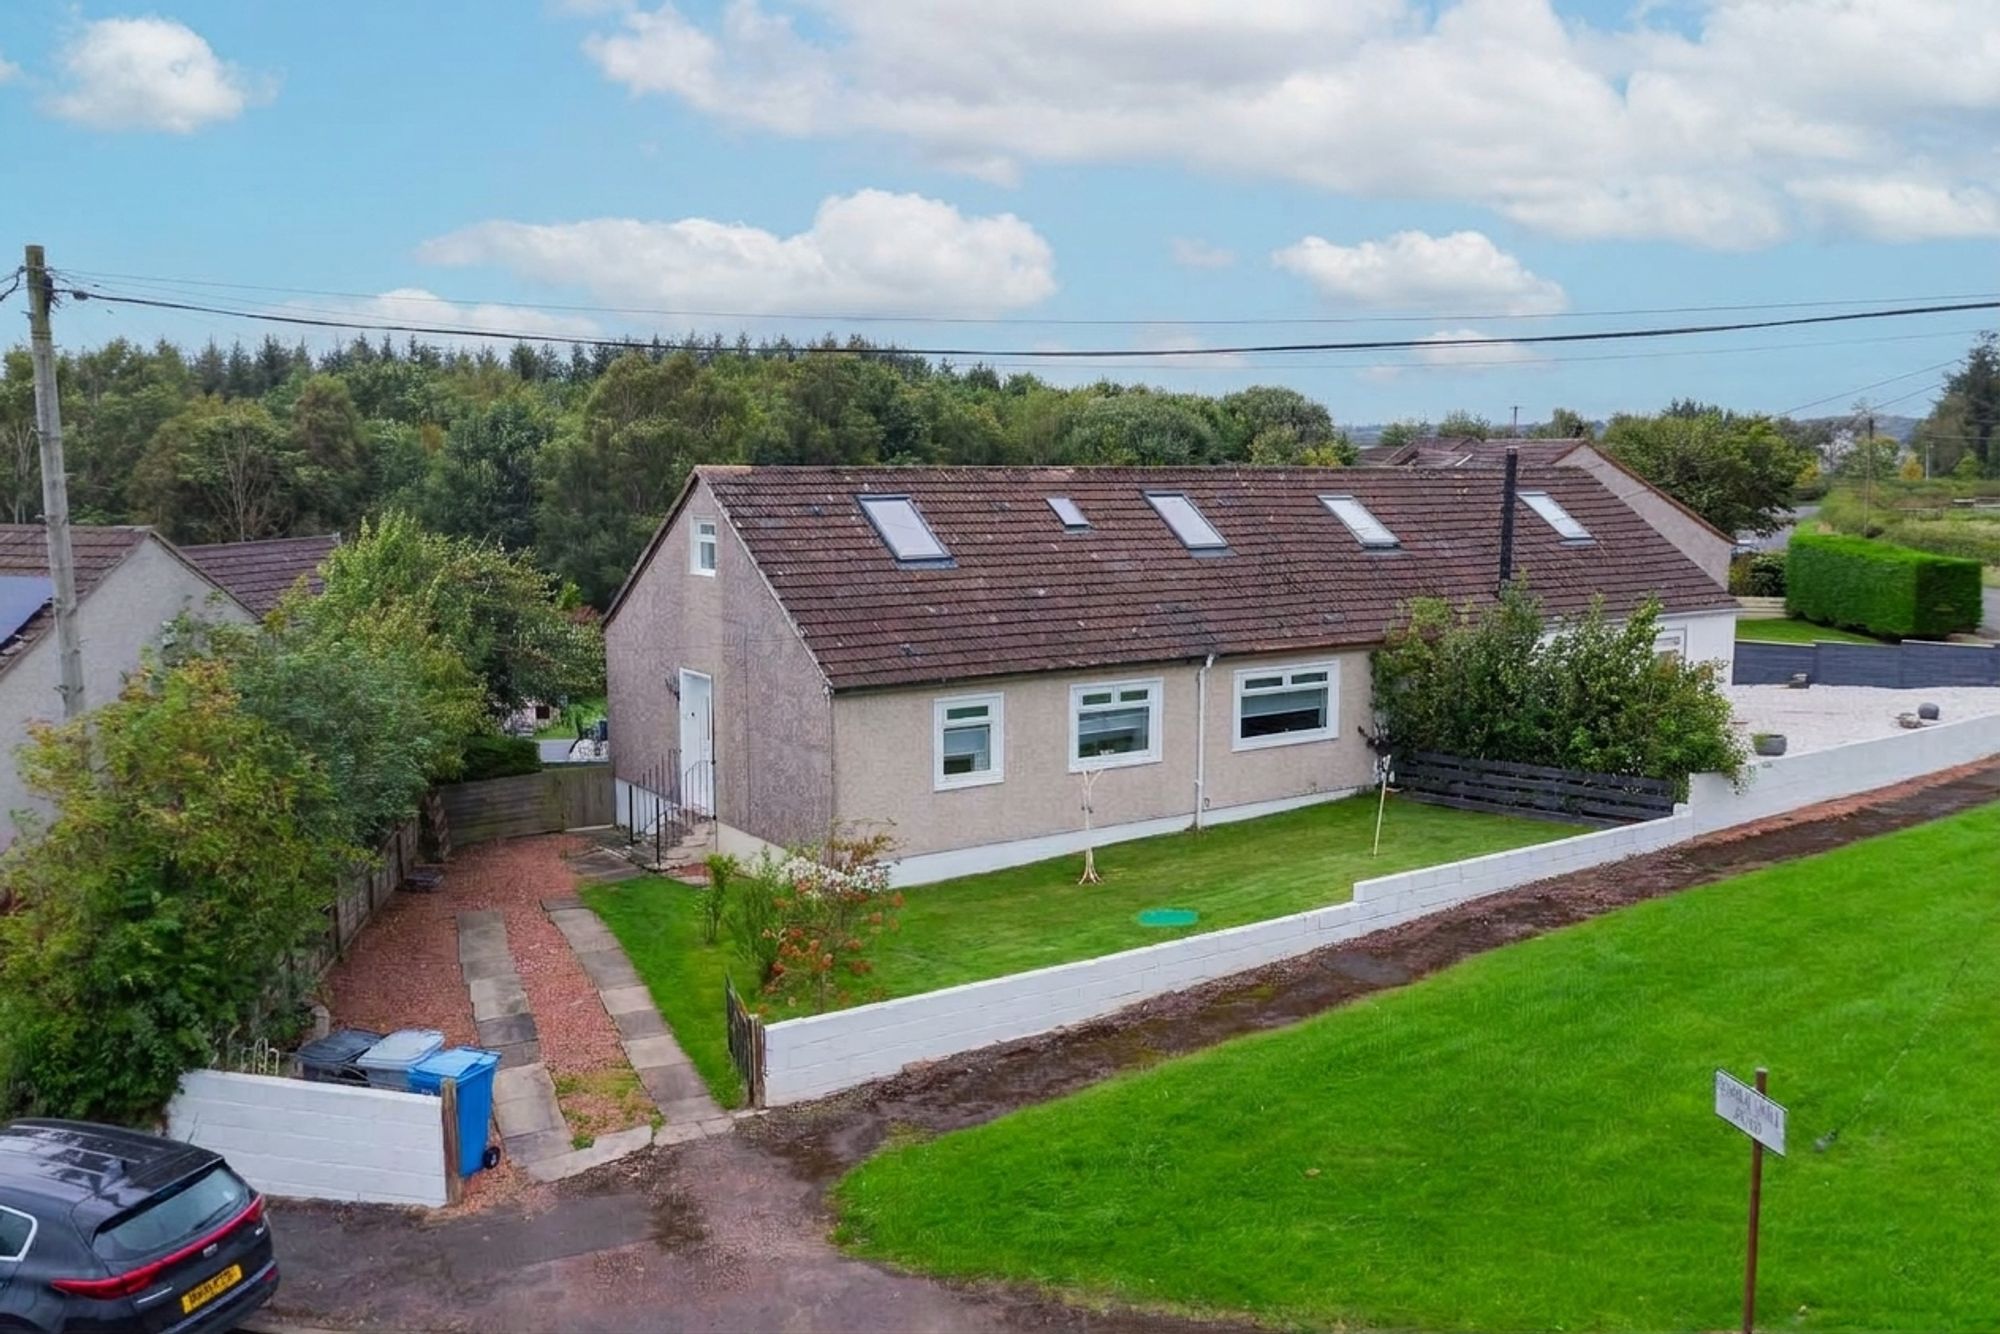
An attractive and professionally extended semi-detached ‘Orlit’ bungalow, enjoying a desirable corner position within the much-admired village of Crossford, South Lanarkshire.
This impressive home offers fabulous and versatile family sized accommodation formed over two levels, presented in fine condition throughout and complemented by spectacular countryside views and beautifully maintained private gardens. The property would make an ideal home for professional couples, families or downsizers seeking space, versatility and a peaceful village setting.
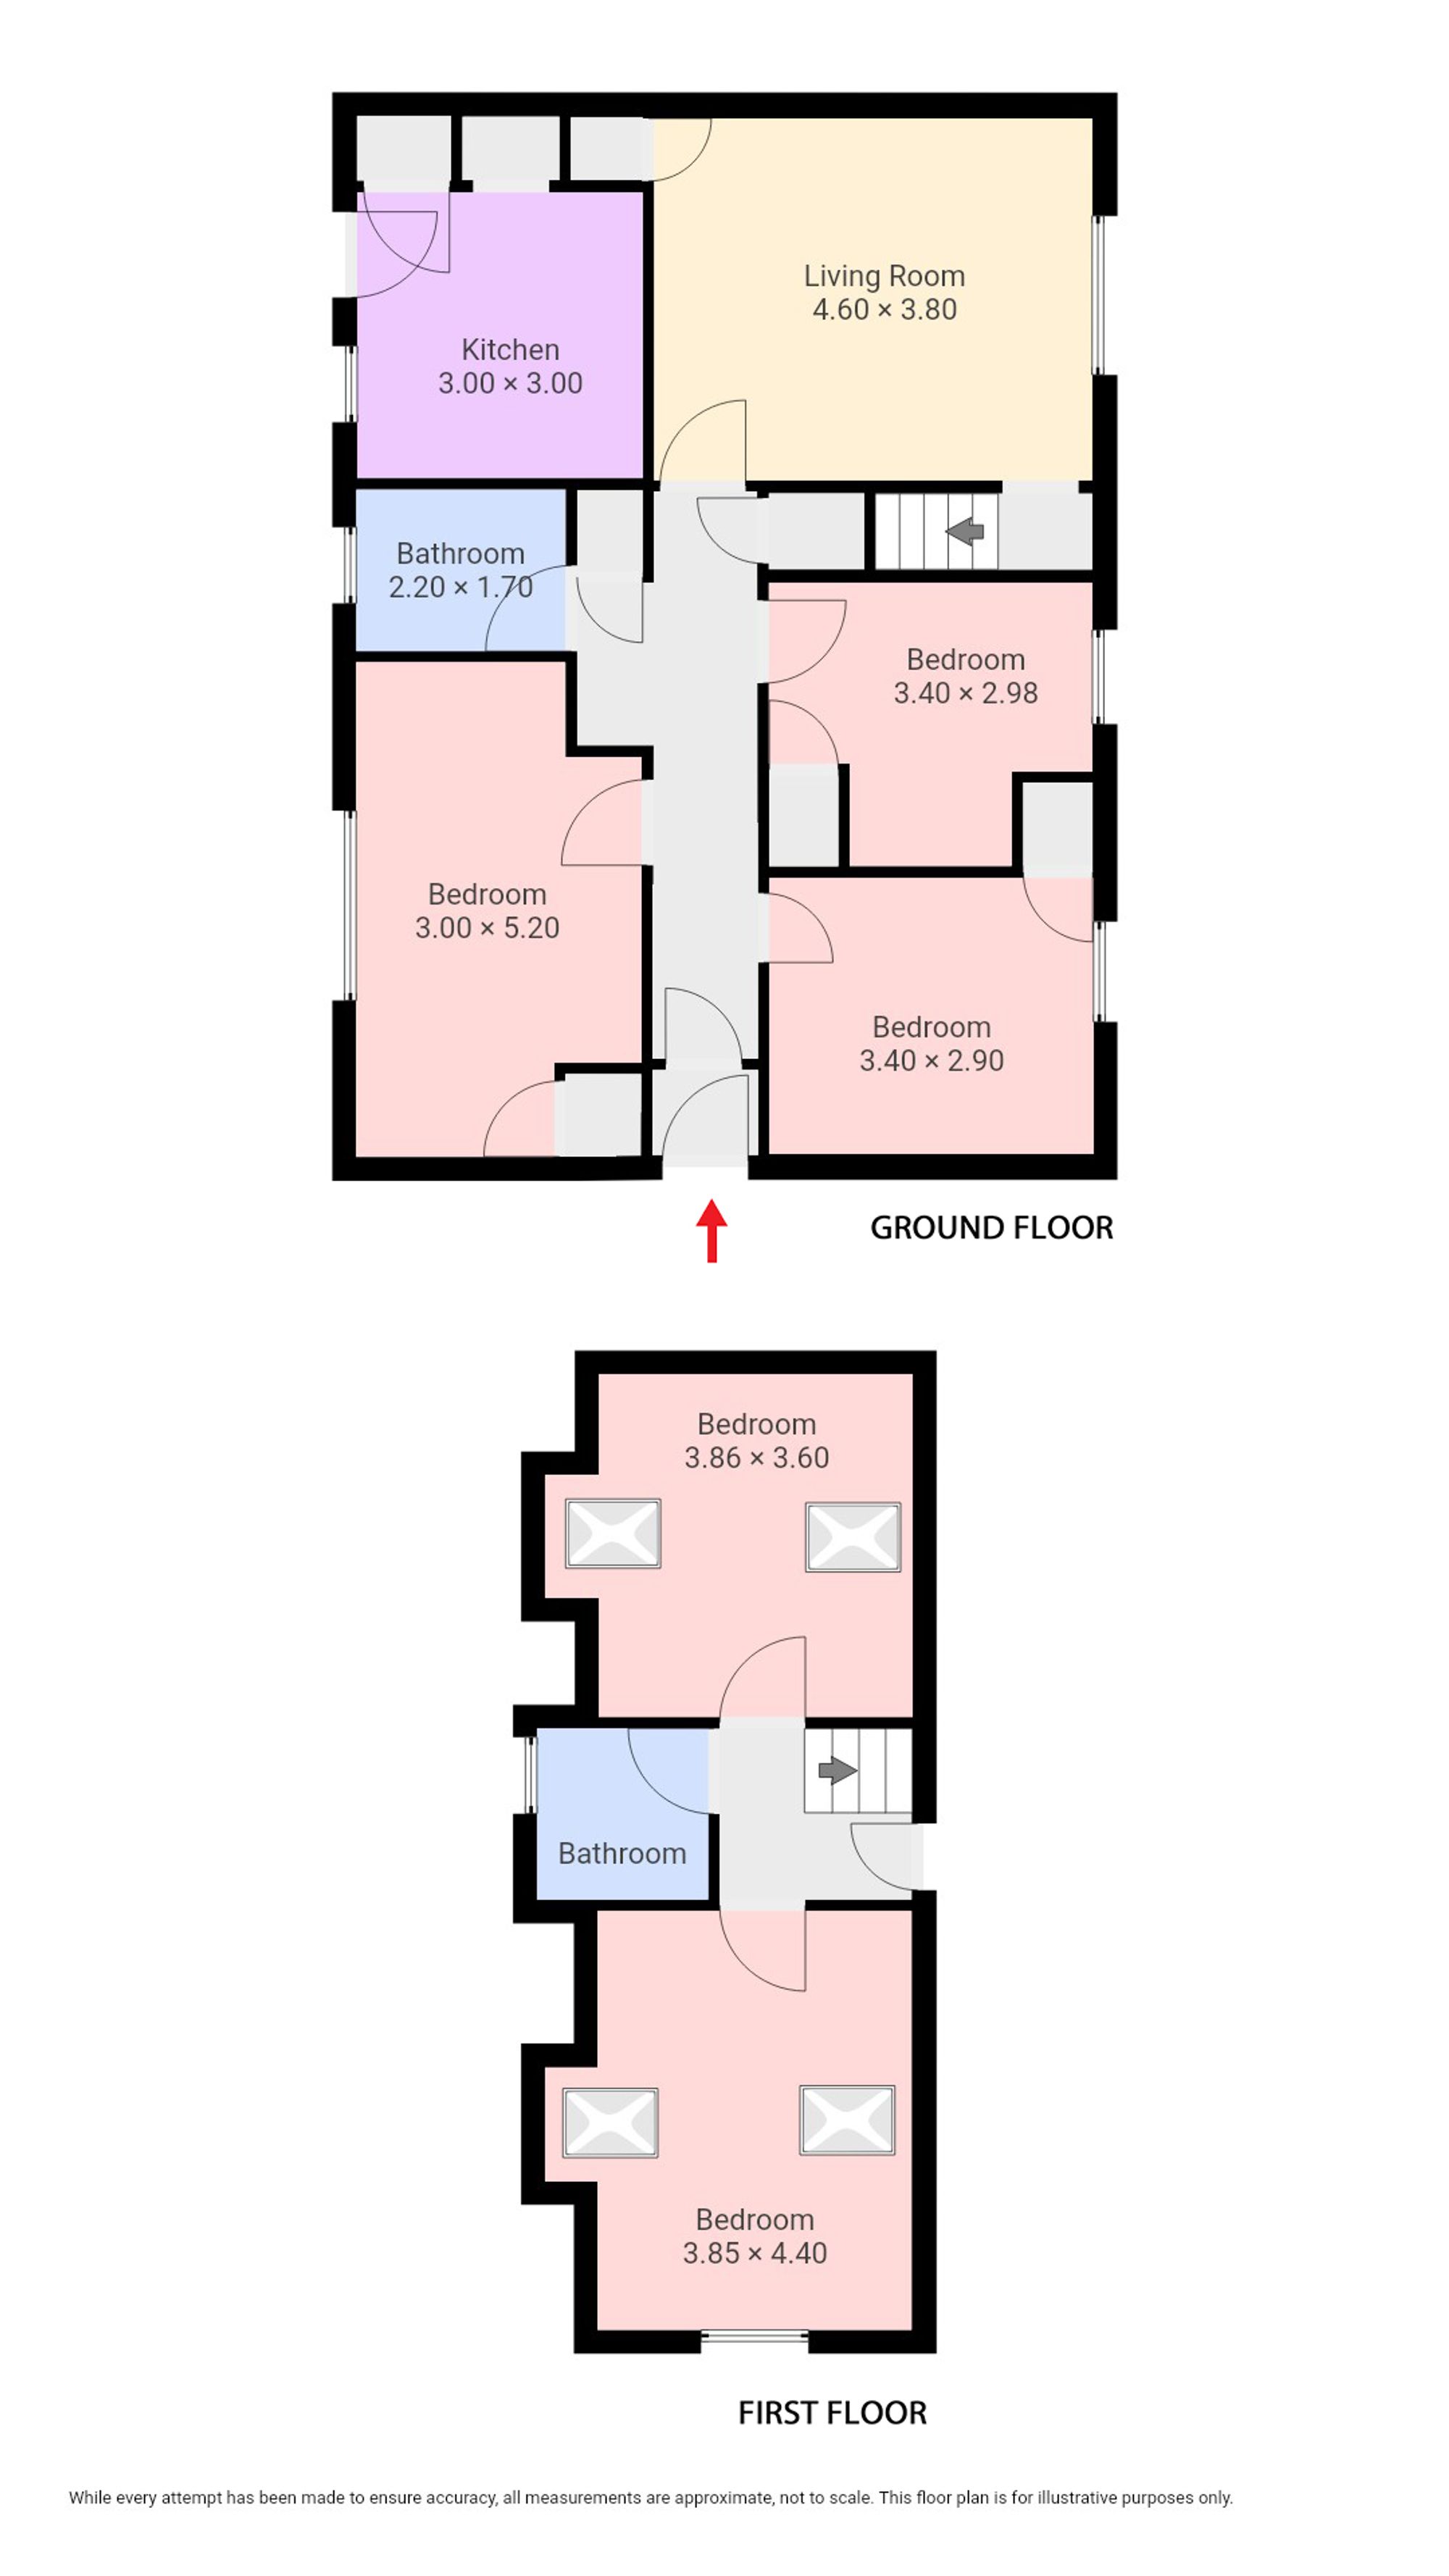
A white PVC door opens into the vestibule, leading through to a welcoming reception hallway finished in neutral décor and providing access to the principal living accommodation. The spacious lounge is a particularly comfortable living area, featuring a large double glazed window to the front which floods the room with natural light, complemented by attractive grey laminate flooring. A staircase rises to the upper landing.
The modern fitted kitchen provides an excellent range of wall and floor-standing units with complementary worktops. Appliances include a four-ring ceramic hob with splashback and extractor hood above, integrated oven/grill and microwave, with plumbing for a washing machine and space for a fridge freezer. Grey laminate flooring continues, while a white PVC door with glazed insert provides direct access to the stunning rear gardens.
The ground floor further benefits from 3 well-proportioned bedrooms, all offering ample space for bedroom furniture and flexibility of use. The family bathroom is fitted with a white 3-piece suite incorporating an electric shower over the bath, with contemporary wet-wall finish.
The real surprise of this fantastic home is the professionally converted upper level, providing two further bedrooms, both benefiting from Velux windows and offering simply spectacular views across the surrounding countryside. One of these rooms is currently utilised as an additional living space, demonstrating the excellent versatility this property provides.
Completing the upper accommodation is a generously sized shower room, fitted with a vanity storage unit and mains shower. The entire upper level is finished with comfortable grey carpeting.
Externally, the property enjoys a fantastic corner position with gardens to both the front and rear. The front garden is laid mainly to lawn, with a driveway to the side and enclosed by a garden wall.
The private rear garden is a real highlight, being predominantly lawned, beautifully maintained and enclosed by mature hedging. Several patio areas provide excellent outdoor entertaining and relaxation space, perfectly positioned to capture the long summer sunshine well into the evening. Combined with the outstanding countryside outlook, this creates a wonderful outdoor environment.
Further features include double glazing and LPG heating.
A genuinely impressive and highly versatile extended home in one of South Lanarkshire’s much-admired villages. Early viewing comes highly advised to fully appreciate the accommodation, gardens and breathtaking outlook, properties of this calibre are not to be missed!
Floor Plan