45 Cleek Avenue, Gartcosh
Offers Over £340,000
Key Features
- • 'The Moray' detached villa built by Bellway Homes
- • Desired address in Gartcosh new development
- • Great size living space over 2 levels
- • Generous lounge
- • Dining kitchen & utility area
- • Downstairs WC
- • 4 bedrooms, master en suite
- • Family bathroom
- • Single garage & gardens
- • Double glazing, gas central heating & EV charging point
Description
The Moray, a superb 4 bedroom detached family villa built by Bellway Homes in 2022, is set within the highly sought-after Cloverhill development in Gartcosh, North Lanarkshire. Offering generous and versatile accommodation over two levels, this impressive modern home is ideally suited to the professional family market, with excellent access to the motorway network and being conveniently located for Glasgow Fort and its extensive range of retail, leisure and dining facilities.
Internally, the property is presented in neutral, move-in condition throughout, creating a bright and welcoming family home.
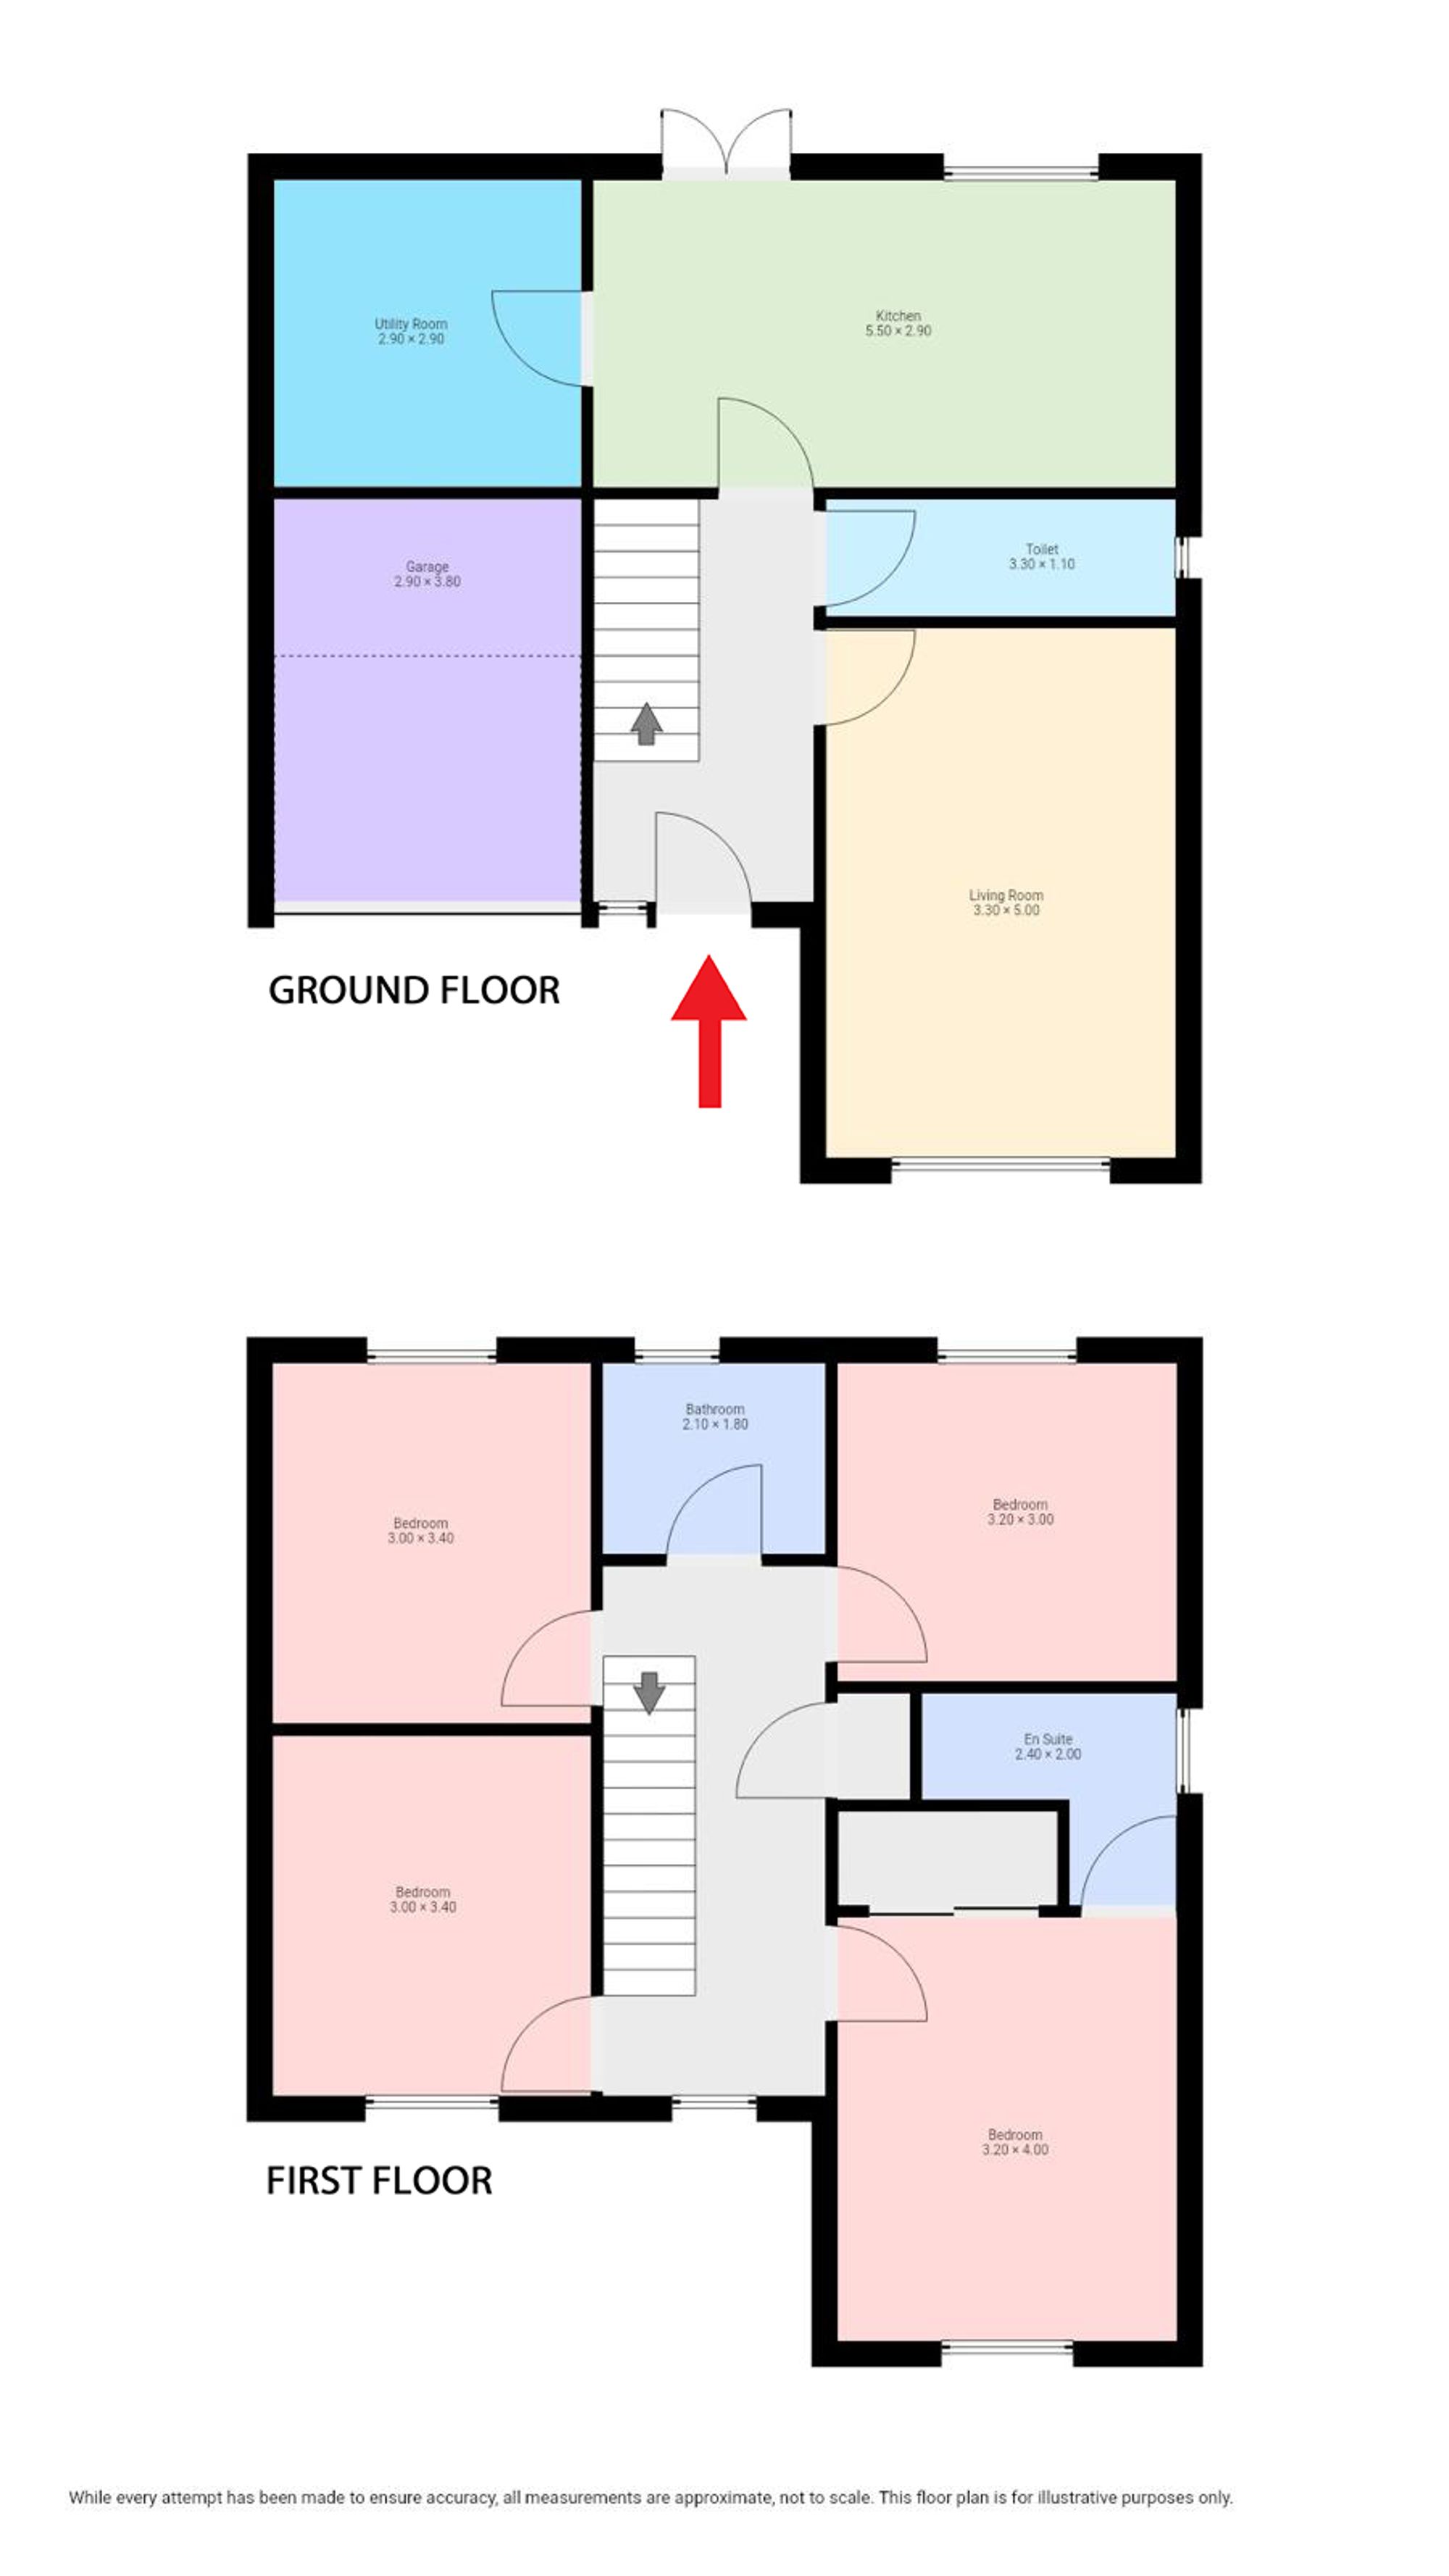
A front door opens into the welcoming reception hallway, with staircase leading to the upper landing and access to the principal ground-floor accommodation. The spacious lounge is a comfortable and naturally bright living space, featuring a large double-glazed rear window and quality grey carpeting.
Particular mention must be made of the impressive dining kitchen, which is undoubtedly the heart of this home. The contemporary kitchen incorporates an extensive range of wall and floor-standing units, complemented by stylish worktops and matching splashbacks. Specification includes a 5-ring gas hob with extractor hood, double oven and grill, integrated fridge freezer, dishwasher and wine cooler, together with a useful breakfast bar.
The adjoining dining area provides ample space for a family dining table and chairs and is perfect for entertaining, with French doors opening directly onto the rear garden. A courtesy door provides access to the utility area, located to the rear of the garage and incorporating a useful partitioned section. A large downstairs WC completes the ground floor accommodation.
The upper landing provides access to four excellent sized bedrooms, with the principal bedroom benefiting from a luxury en-suite shower room. The remaining bedrooms are well proportioned and are served by a stylish 3-piece family bathroom.
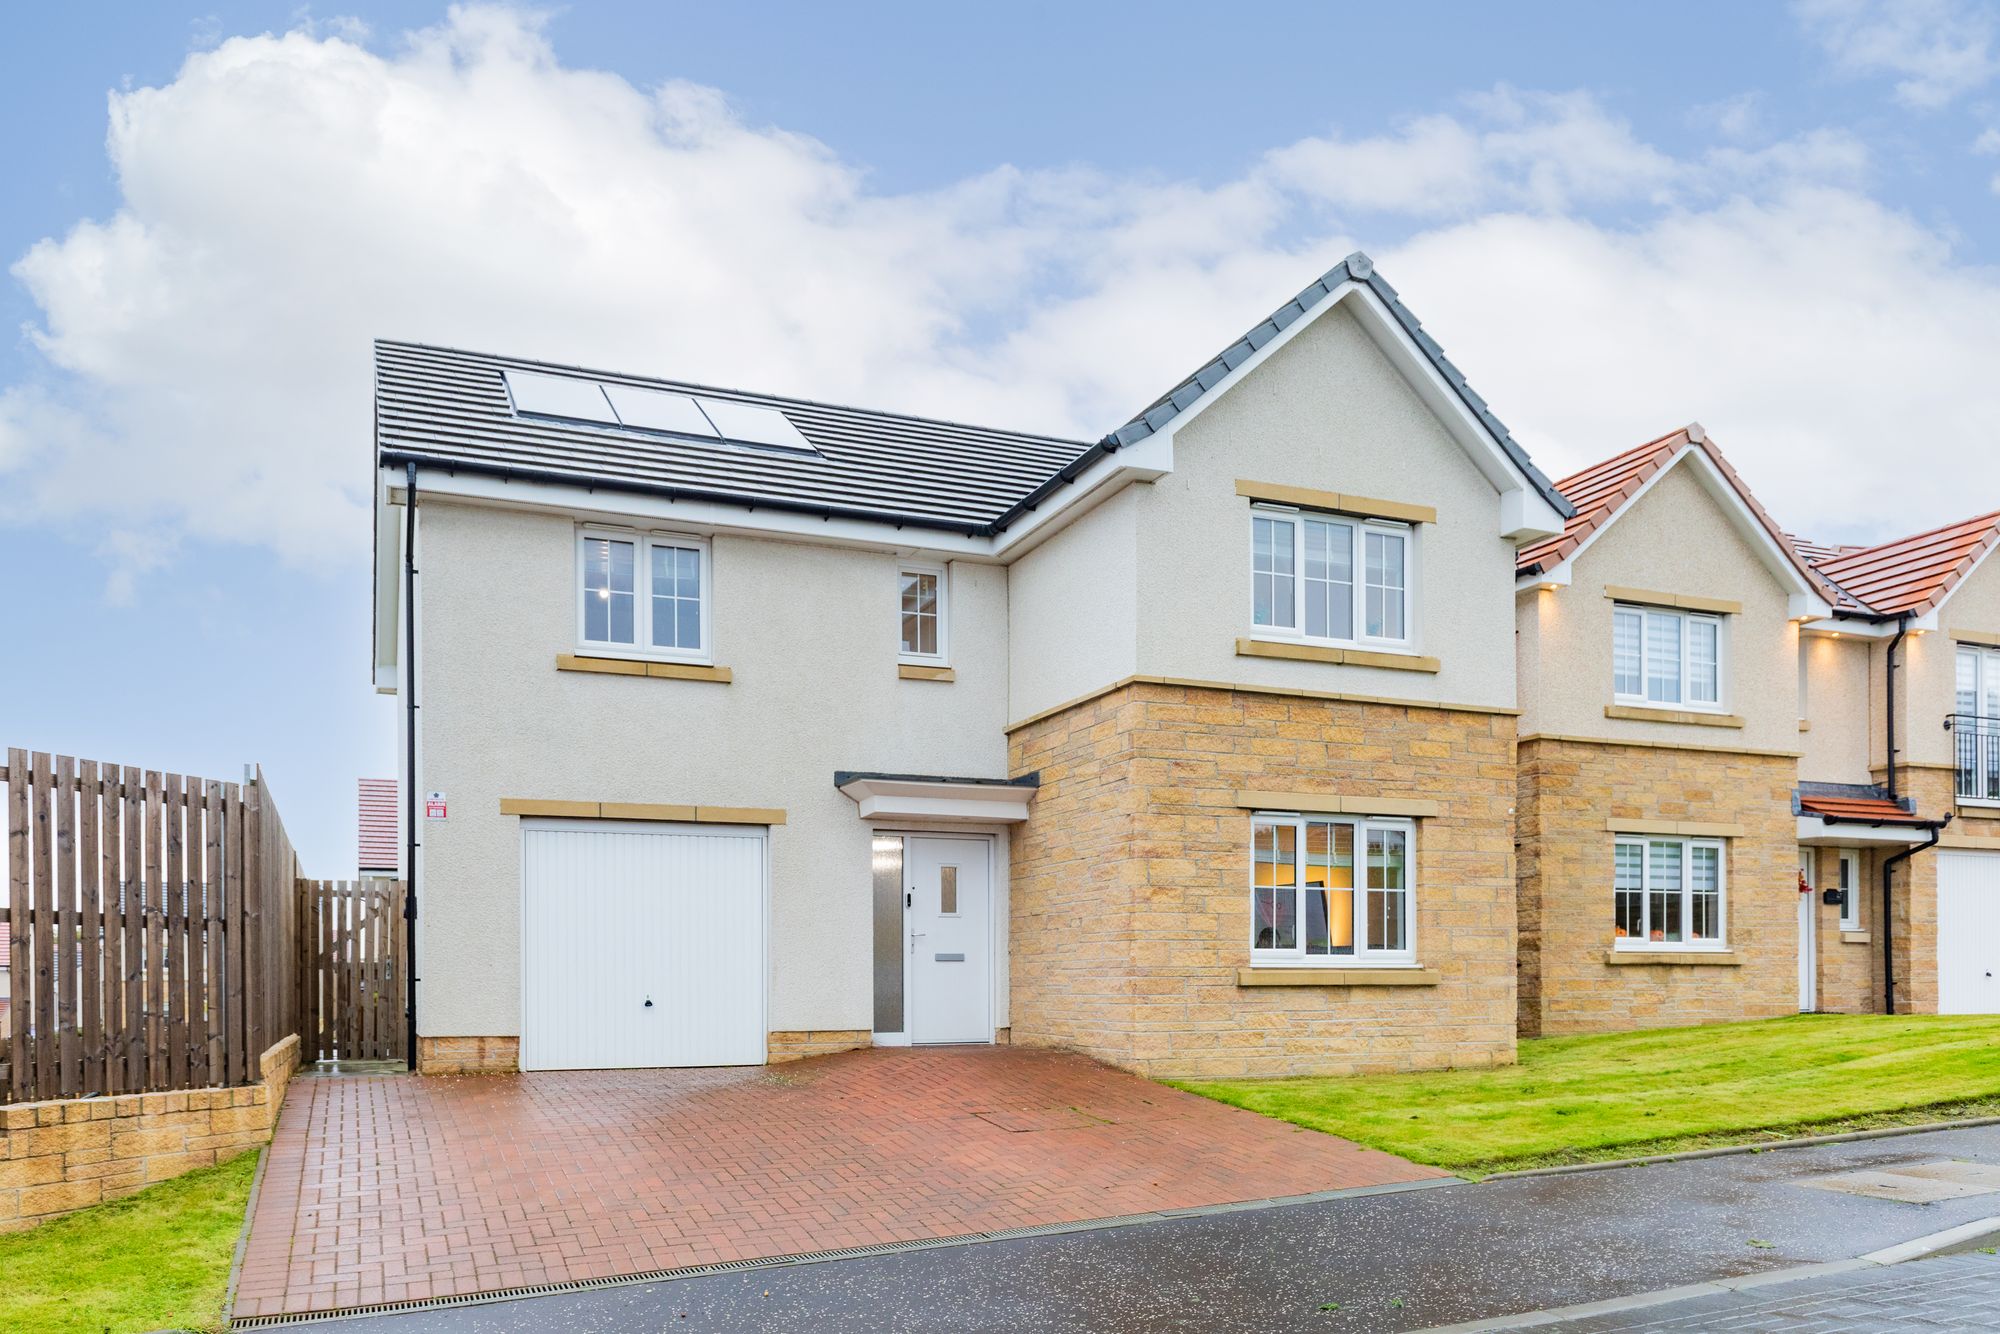
Externally, the property benefits from well-maintained front and rear gardens. The front garden is laid mainly to lawn and features a large monoblock driveway providing ample off-street parking, leading to the integral single garage. The enclosed rear garden is predominantly laid to lawn, with a slabbed patio area, making it ideal for outdoor entertaining and family enjoyment.
Further benefits include double glazing, gas central heating, rooftop solar panels and EV charging point.
Floor Plan