12 Redshank Avenue, Cambuslang
Offers Over £250,000
Key Features
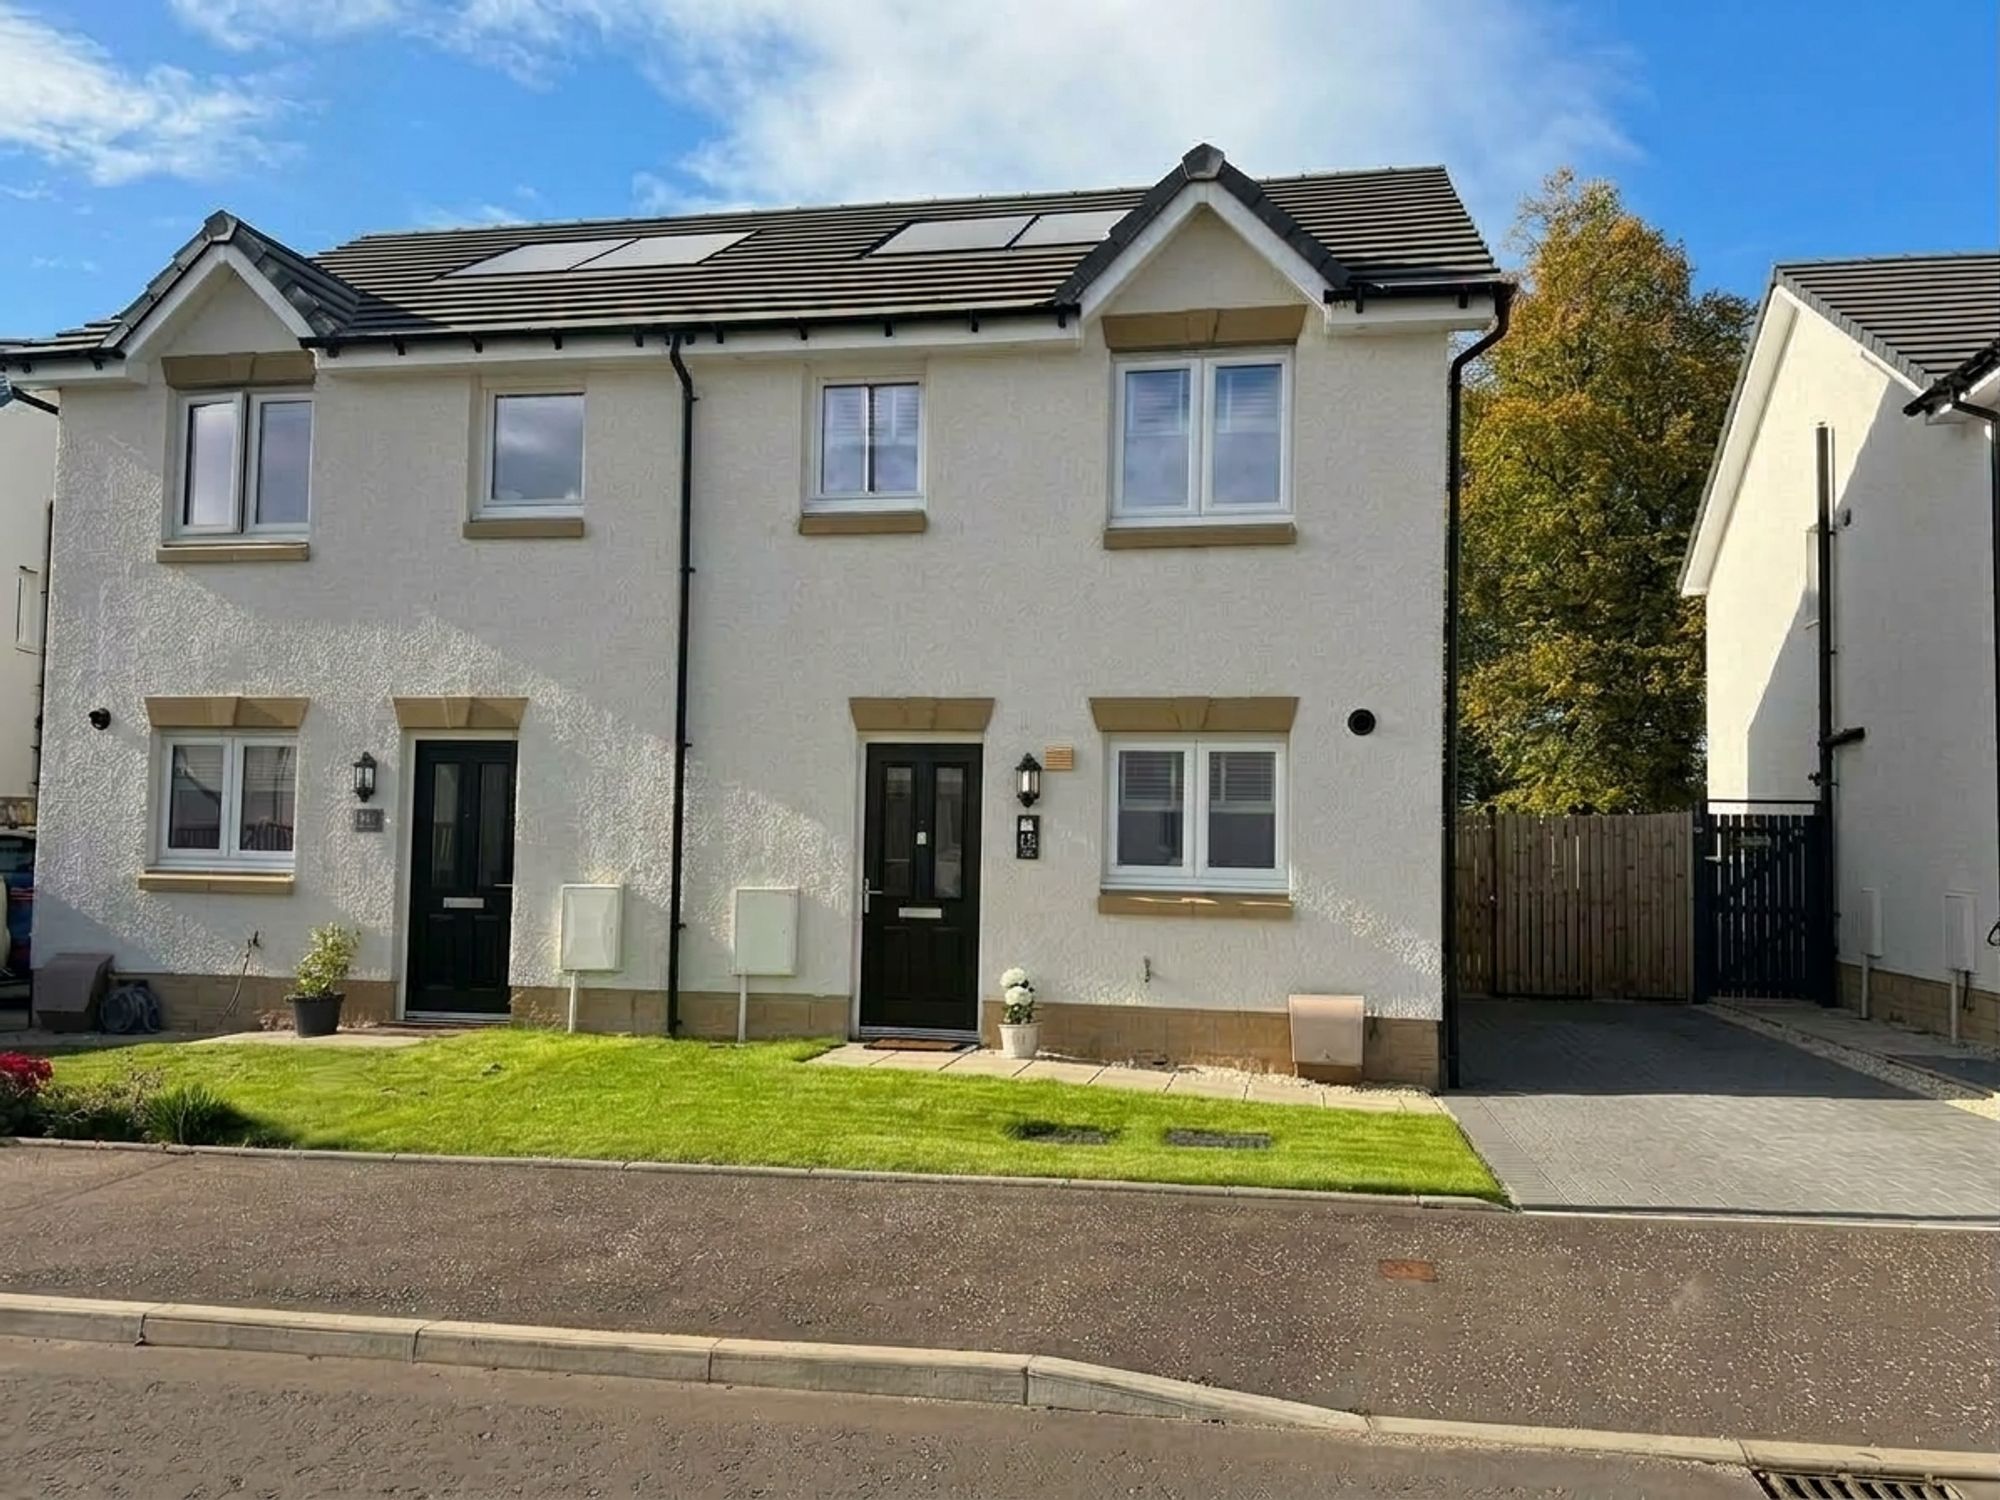
- • Absolutely stunning three bedroom semi detached villa situated in the sought after Newton Farm estate in Cambuslang
- • In show home condition throughout, this property has to be seen to appreciate the high quality finish of this Taylor Wimpey Baxter built in 2024
- • Welcoming hallway with Antico flooring which flows through ground floor
- • Upgraded kitchen with shaker units, integrated oven, microwave, gas hob, washing machine, dishwasher, fridge freezer, led's in kickplates and under unit lighting with pull out pantry
- • Beautifully half tiled downstairs WC with stylish Porcelanosa tiling
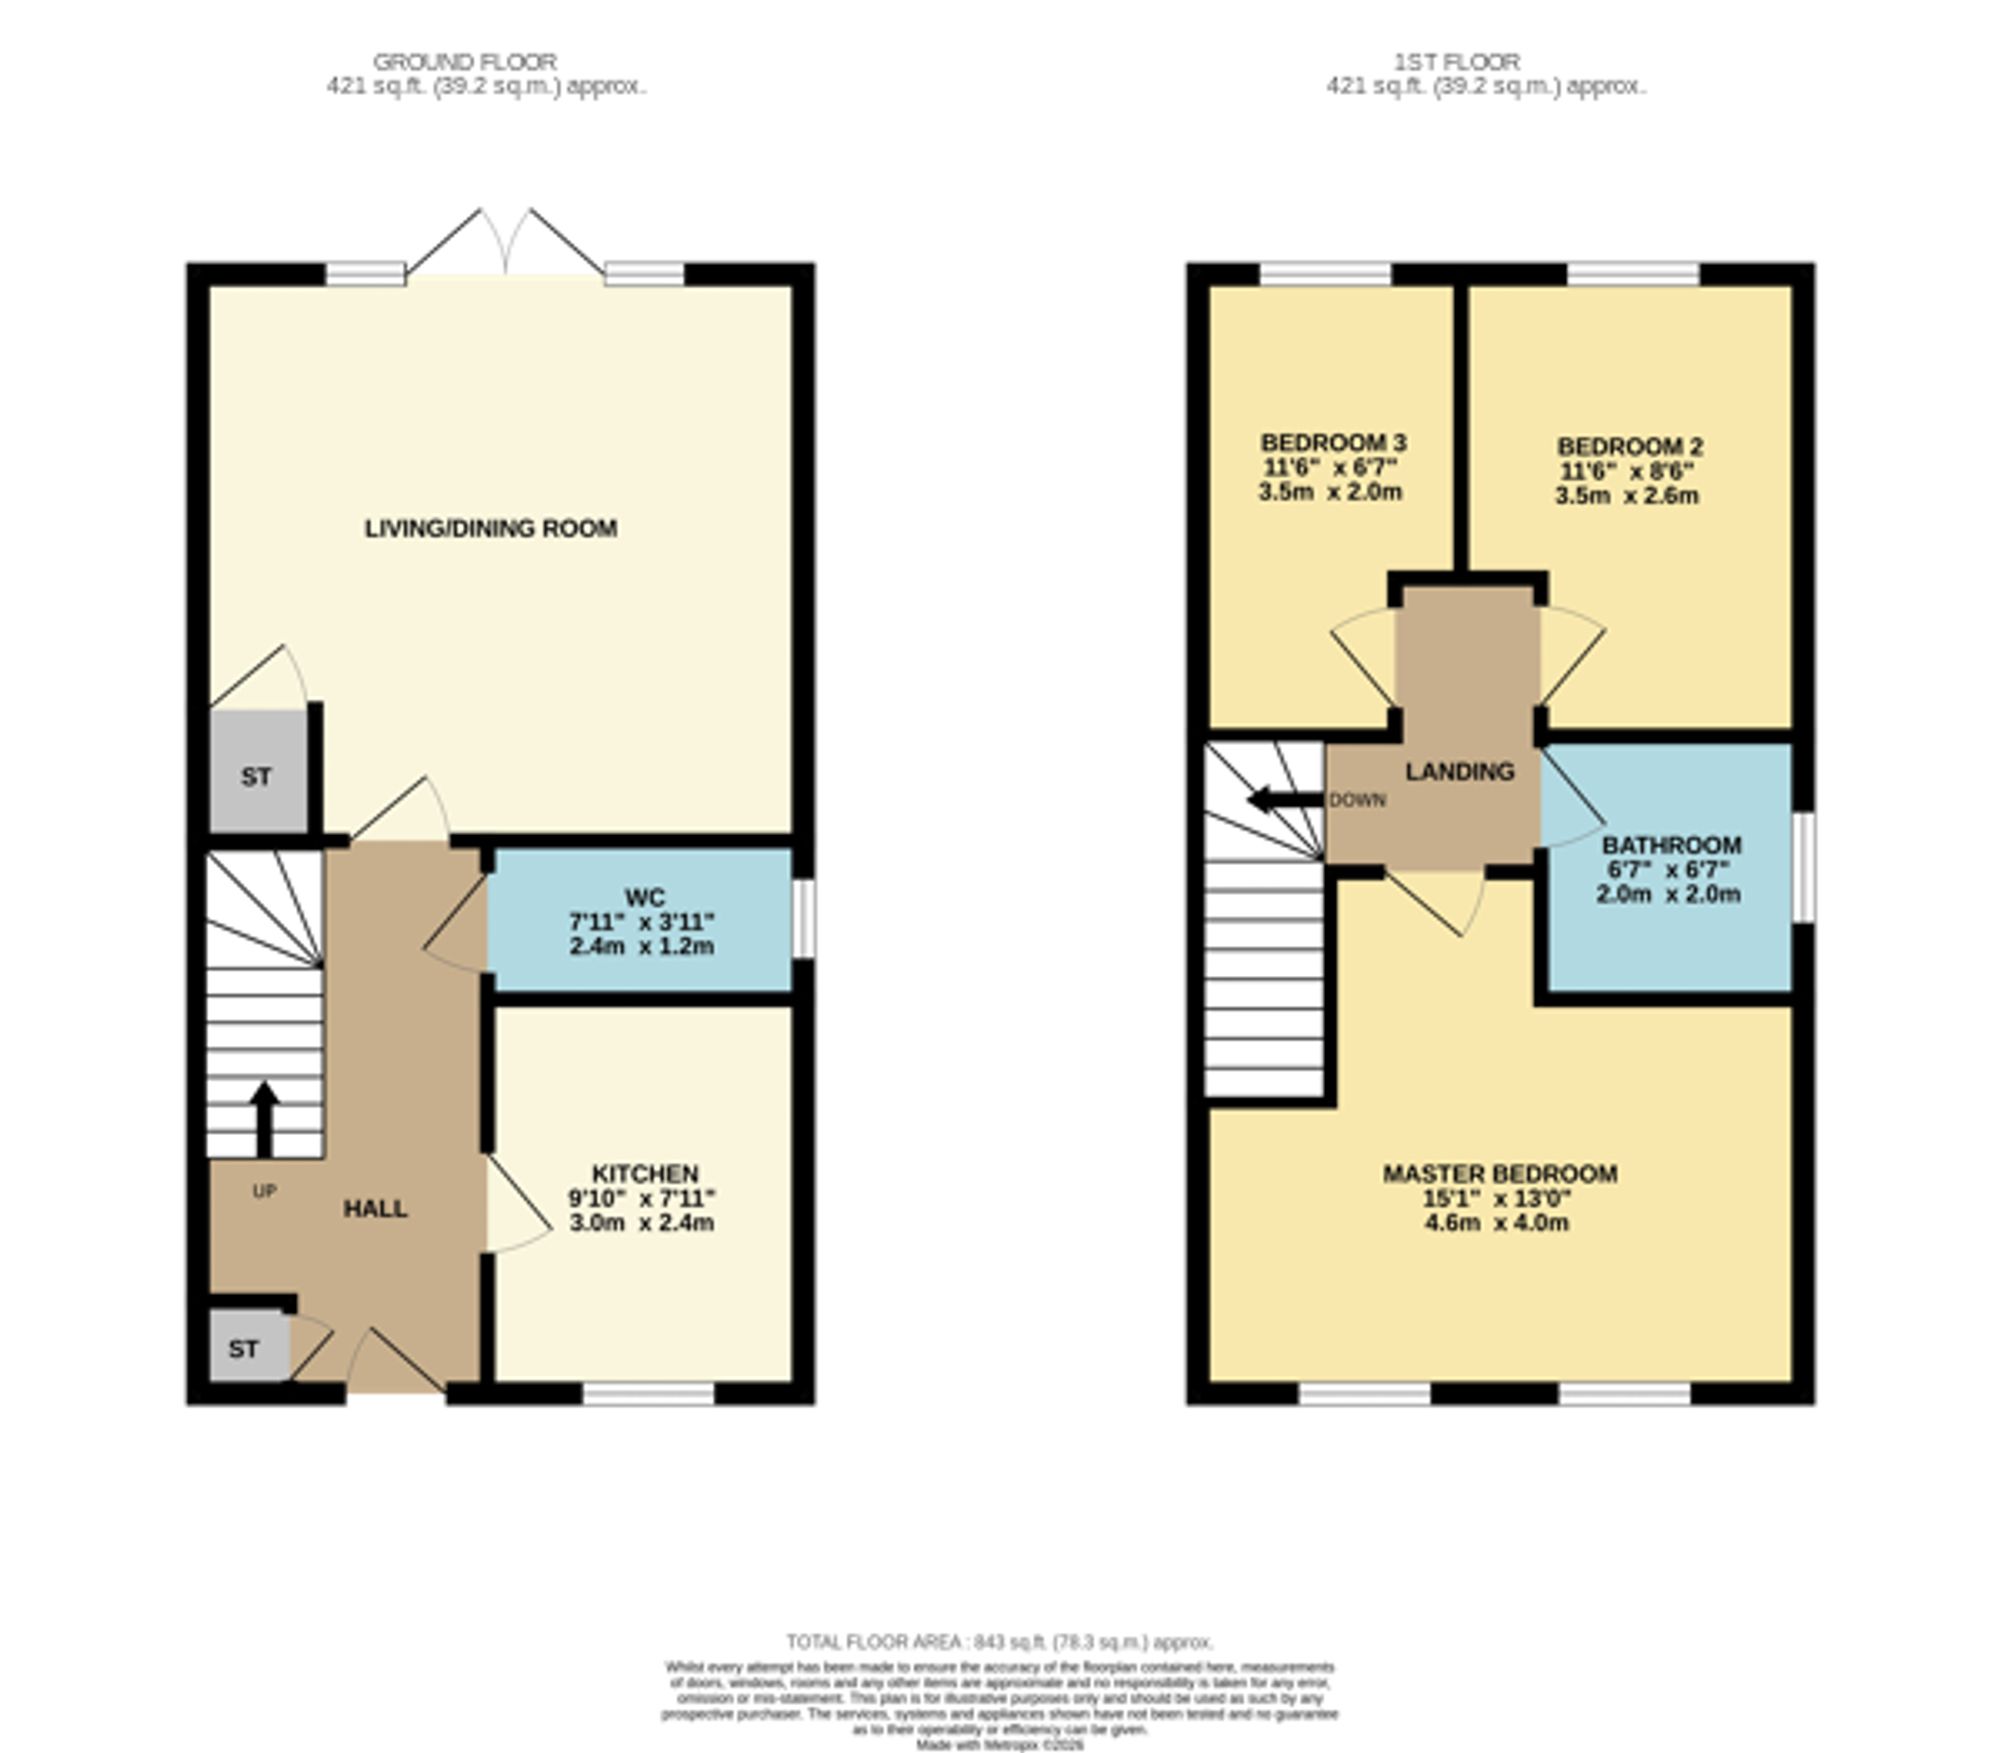
- • Good size living/ding room to the back with impressive media wall, cupboard under the stairs and French doors out to a fully enclosed garden
- • Upstairs are three bedrooms with master benefitting from dual aspect windows and comes with wardrobes, bedroom 2 currently being used as a dressing room and bedroom 3 as an office
- • Gorgeous family bathroom, fully tiled with Porcelonasa tiling and a mains powered shower over bath with rainforest head and vanity unit under sink
- • Recently upgraded SOUTH facing back garden with beautiful porcelain tiling and large Keter storage shed and a wooded outlook to the rear
- • Extended driveway to the side
Description
This absolutely stunning three bedroom semi detached villa is located in the highly sought after Newton Farm estate in Cambuslang. Built by Taylor Wimpey in 2024, this Baxter model is presented in true show home condition and benefits from the balance of a 10 year NHBC guarantee. The welcoming hallway is finished with stylish Antico flooring that extends throughout the ground floor. The upgraded kitchen features contemporary shaker units, integrated appliances (including oven, microwave, gas hob, washing machine, dishwasher, and fridge freezer), a pull out pantry, and modern LED lighting in the kickplates and under the units. The downstairs WC is beautifully half tiled with elegant Porcelanosa tiling. To the rear, the spacious living and dining room boasts an impressive media wall, a practical under stairs cupboard, and French doors opening directly onto the garden.
Upstairs, the master bedroom enjoys dual aspect windows and includes wardrobes, while bedroom two is currently arranged as a dressing room, and bedroom three is set up as a home office. The luxurious family bathroom is fully tiled with Porcelanosa tiles and features a mains powered shower with rainforest head over the bath and a vanity unit under the sink.
The property benefits from an enviable south facing rear garden, recently upgraded for both style and low maintenance. The garden is fully enclosed, offering a safe and private space ideal for families or entertaining, with attractive porcelain tiling providing a contemporary finish. A large Keter storage shed offers ample space for garden equipment or outdoor furniture, while the garden enjoys a pleasant wooded outlook to the rear, ensuring a peaceful setting. French doors from the living area create a seamless transition to the outdoor space, perfect for summer gatherings or relaxing evenings. To the side of the property, an extended driveway provides generous off street parking for multiple vehicles. The property’s position within Newton Farm means local parks, schools, and amenities are all within easy reach, making this a superb opportunity for families and professionals alike. Early viewing is highly recommended to appreciate the exceptional quality and outstanding outdoor space on offer.
Some of these images have been enhanced with AI
Floor Plan