3/1 202 Elliot Street, Glasgow
Offers Over £170,000
Key Features
- • An impressive executive 3rd floor apartment
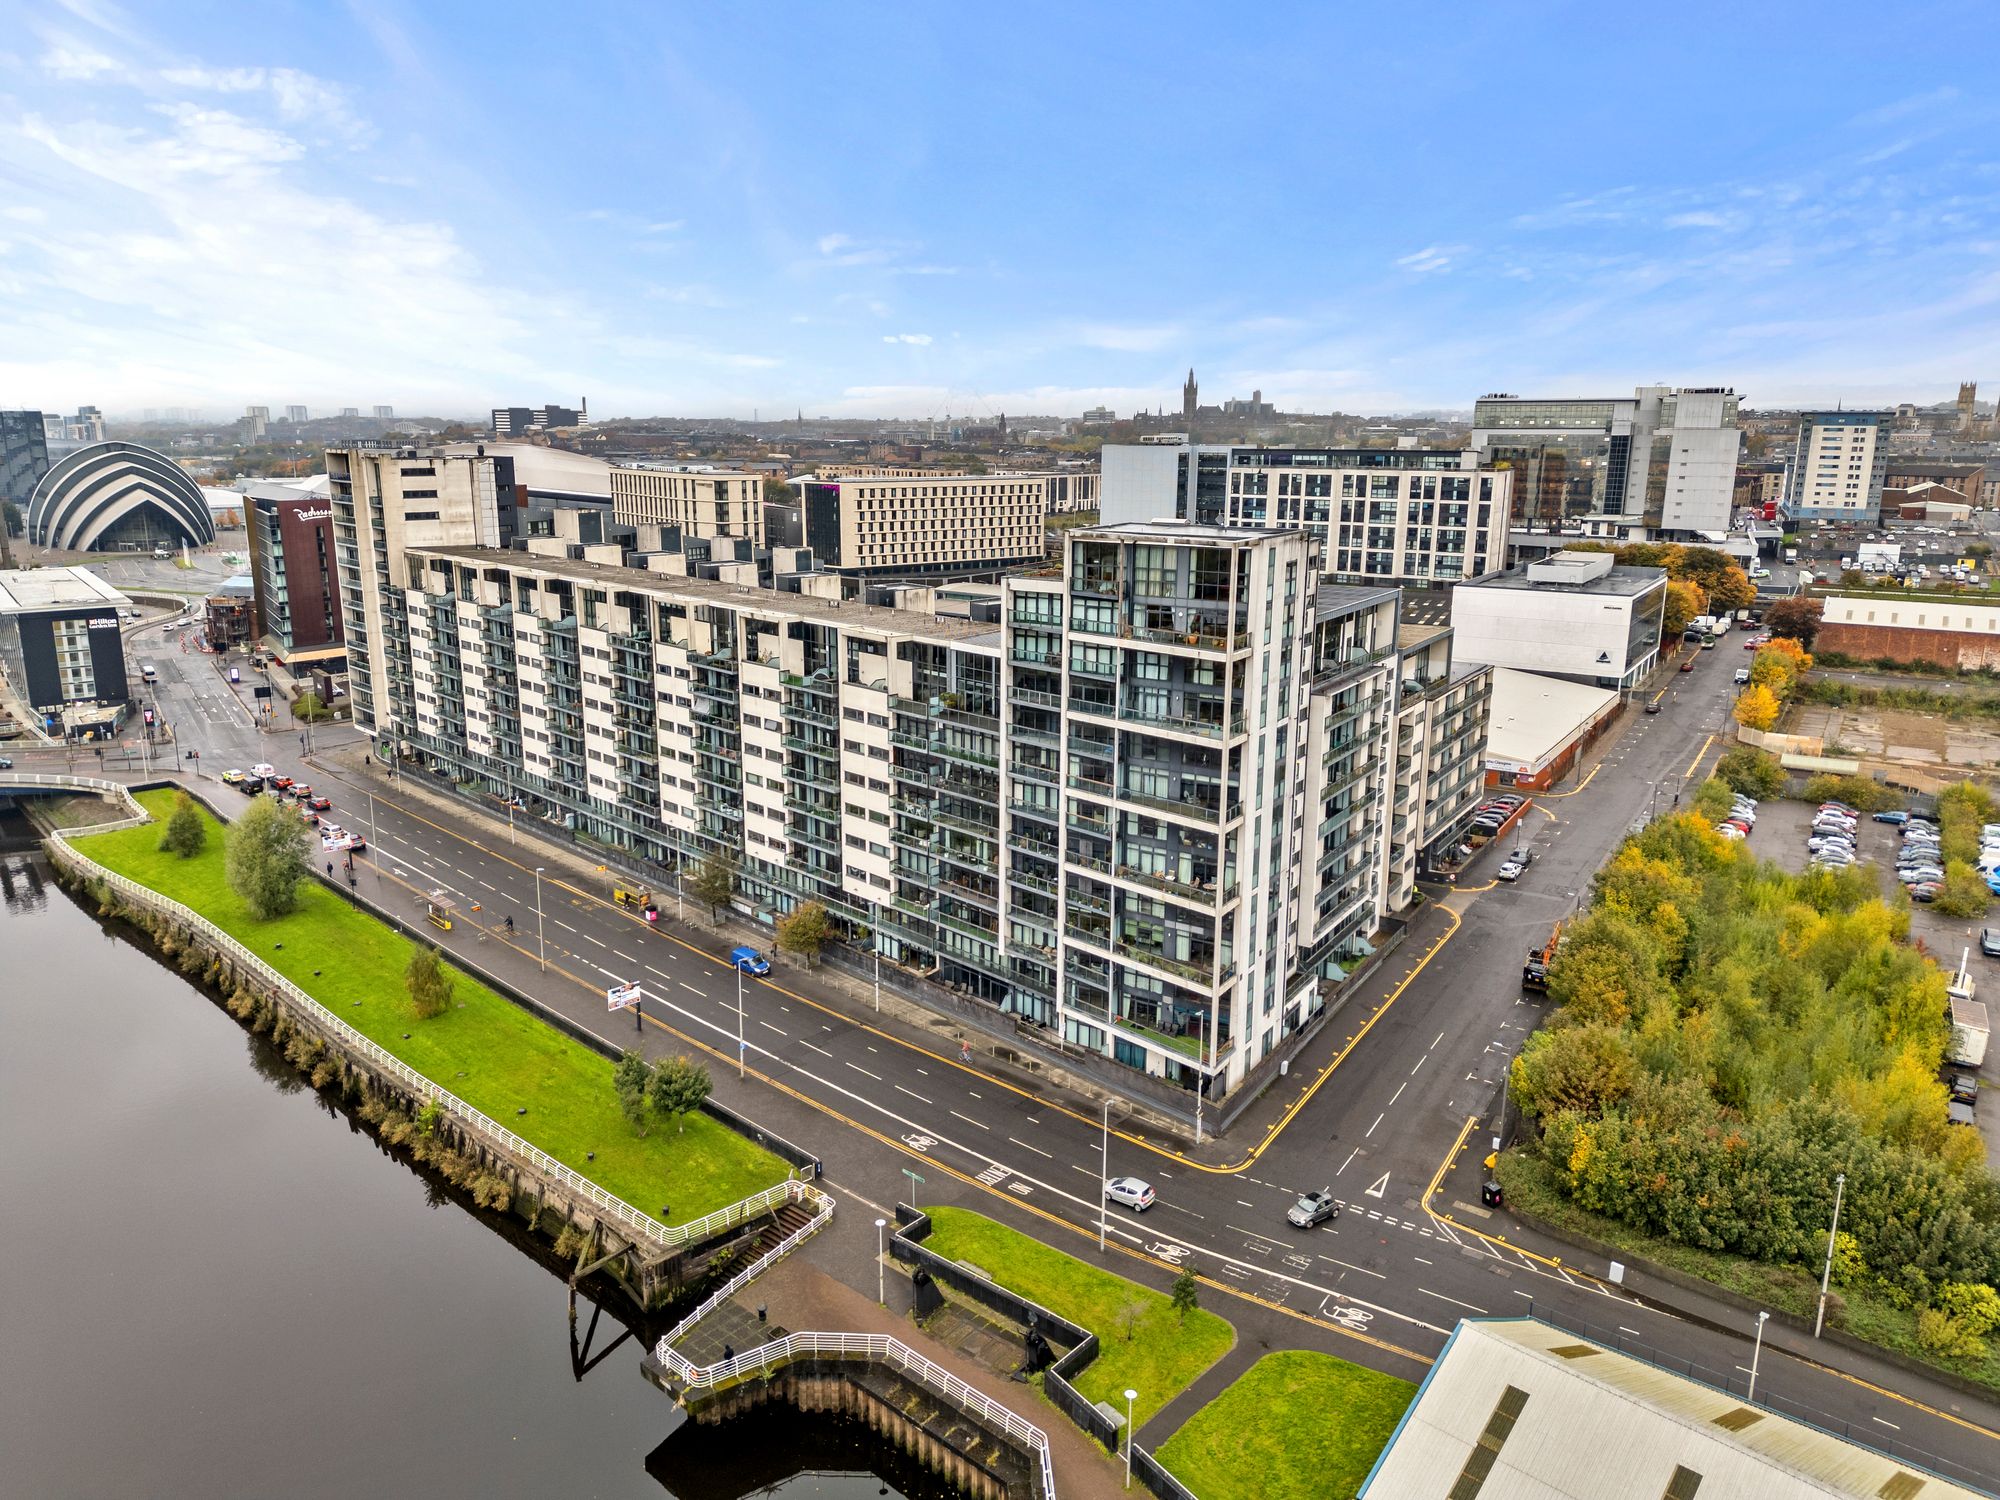
- • Sought-after Lancefield Quay development in Glasgow city
- • Bright, spacious & contemporary open plan living area
- • Modern kitchen & dining area with balcony
- • Fabulous double bedroom
- • Luxury 3-piece vanity bathroom
- • Gas central heating & double glazing
- • Secure gated access & lift facilities
- • A particularly desirable advantage for city centre living
Description
An exceptional opportunity to acquire this impressive executive 3rd floor apartment, ideally positioned within the highly sought-after Lancefield Quay development in Glasgow city centre, adjacent to the iconic River Clyde. Set behind private security gates, this stylish apartment offers bright, spacious and contemporary living accommodation, perfectly suited to professional couples, first-time buyers or investors seeking a prime city centre address.
Access is via secure entry to Block 202, with a further security-controlled entrance leading to the communal hallway and lift access to the 3rd floor. Apartment 3/1 is conveniently positioned to the left.
The welcoming reception hallway is broad and spacious, finished in fashionable décor with laminate flooring and providing access to all apartments, together with a large, invaluable storage cupboard.
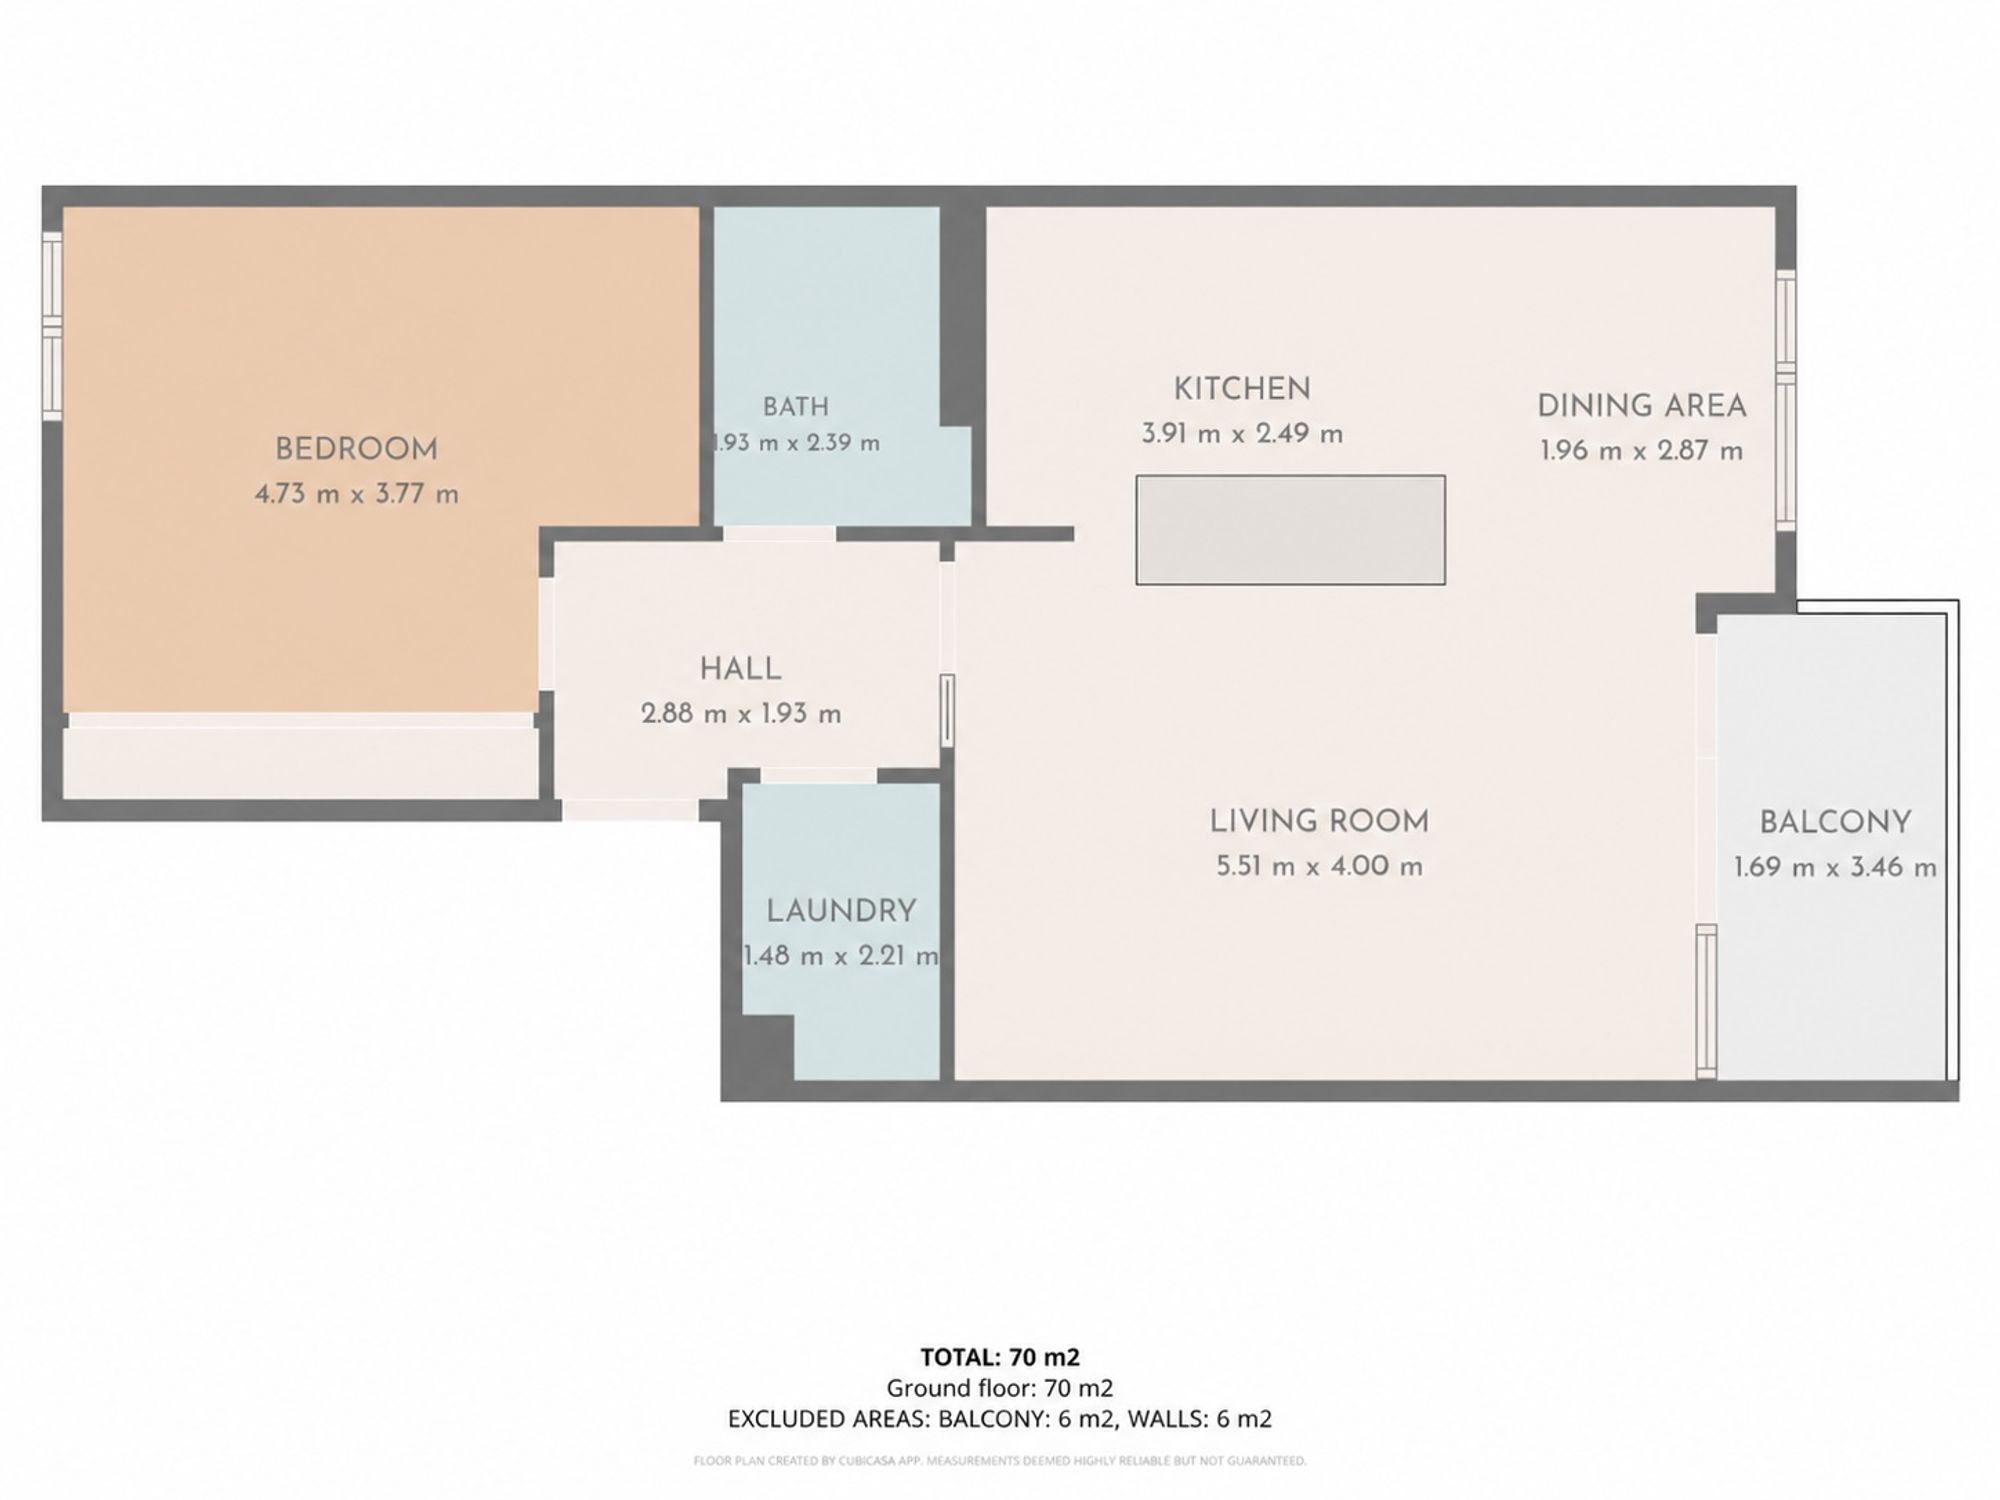
The stunning open-plan living space is undoubtedly a key feature of the home, combining comfortable lounge accommodation with a stylish kitchen and dining area. The lounge enjoys a wonderful sense of space and natural light, courtesy of a double-glazed sliding door opening onto the front-facing balcony, complemented by additional side windows. The balcony provides an ideal spot to relax and enjoy the surrounding city centre setting.
The contemporary kitchen is fitted with a comprehensive range of wall and floor-standing units, complementary worktops and a stainless-steel splashback. Integrated appliances include a four-ring gas hob with extractor hood above, microwave, oven and grill, together with a fridge freezer. A central island and dedicated dining area create an excellent space for entertaining family and friends, with attractive tiled flooring completing the finish.
The generously proportioned double bedroom is particularly impressive in size, featuring sliding fitted wardrobes while retaining ample space for additional freestanding furniture.
Completing the accommodation is a spacious, recently replaced internal 3-piece bathroom, fitted with a bath and mains shower over, a heated towel rail and useful vanity storage.
Further benefits include gas central heating, double glazing, secure gated access & lift facilities, a particularly desirable advantage for city centre living.
Floor Plan