243 Danes Drive, Glasgow
Offers Over £150,000
Key Features
- • A beautiful upper cottage flat in desired address
- • Freshly decorated & new carpets
- • Fabulous size rooms which are bright throughout
- • Generous lounge with feature fireplace & spiral stairs
- • Modern kitchen with appliances
- • 2 larger bedrooms with ample space for furniture
- • Fully tiled vanity 3-piece bathroom
- • Floored attic with bathroom
- • Lawned rear garden, driveway & entertaining 'Man/Woman Cave'
- • Double glazing & gas central heating
Description
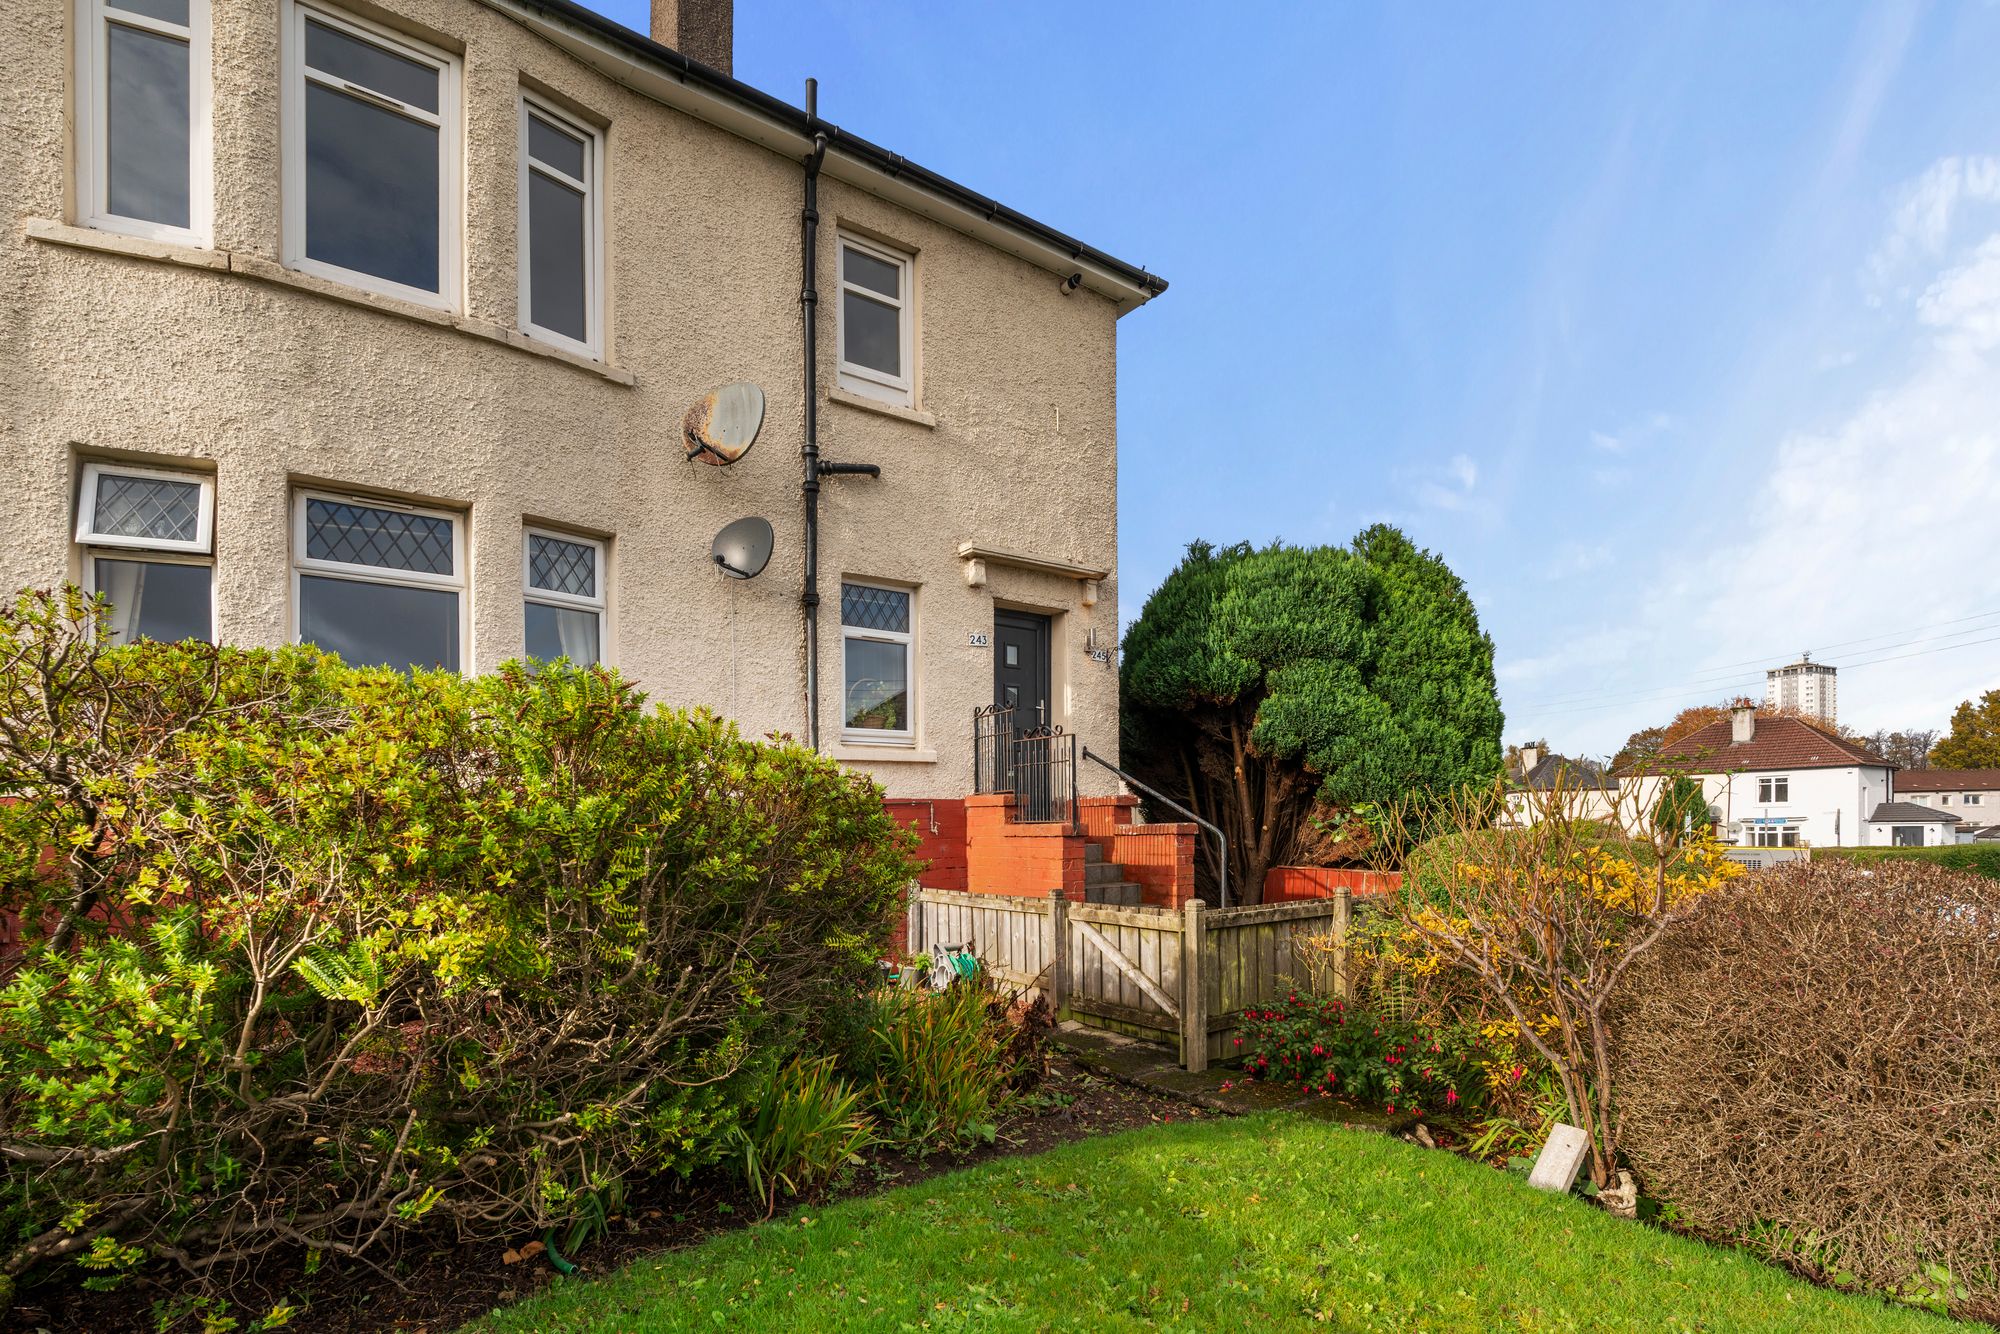
Presented to the market in fine condition throughout, this beautiful 2-bedroom upper cottage flat enjoys a desirable residential address within Scotstoun and offers bright, spacious accommodation ideally suited to the 1st-time buyer, 2nd-time buyer or those looking to downsize without compromising on space. With the added benefits of a floored attic with shower room, private driveway, mature gardens and an impressive detached entertaining space, this is a home that offers far more than meets the eye.
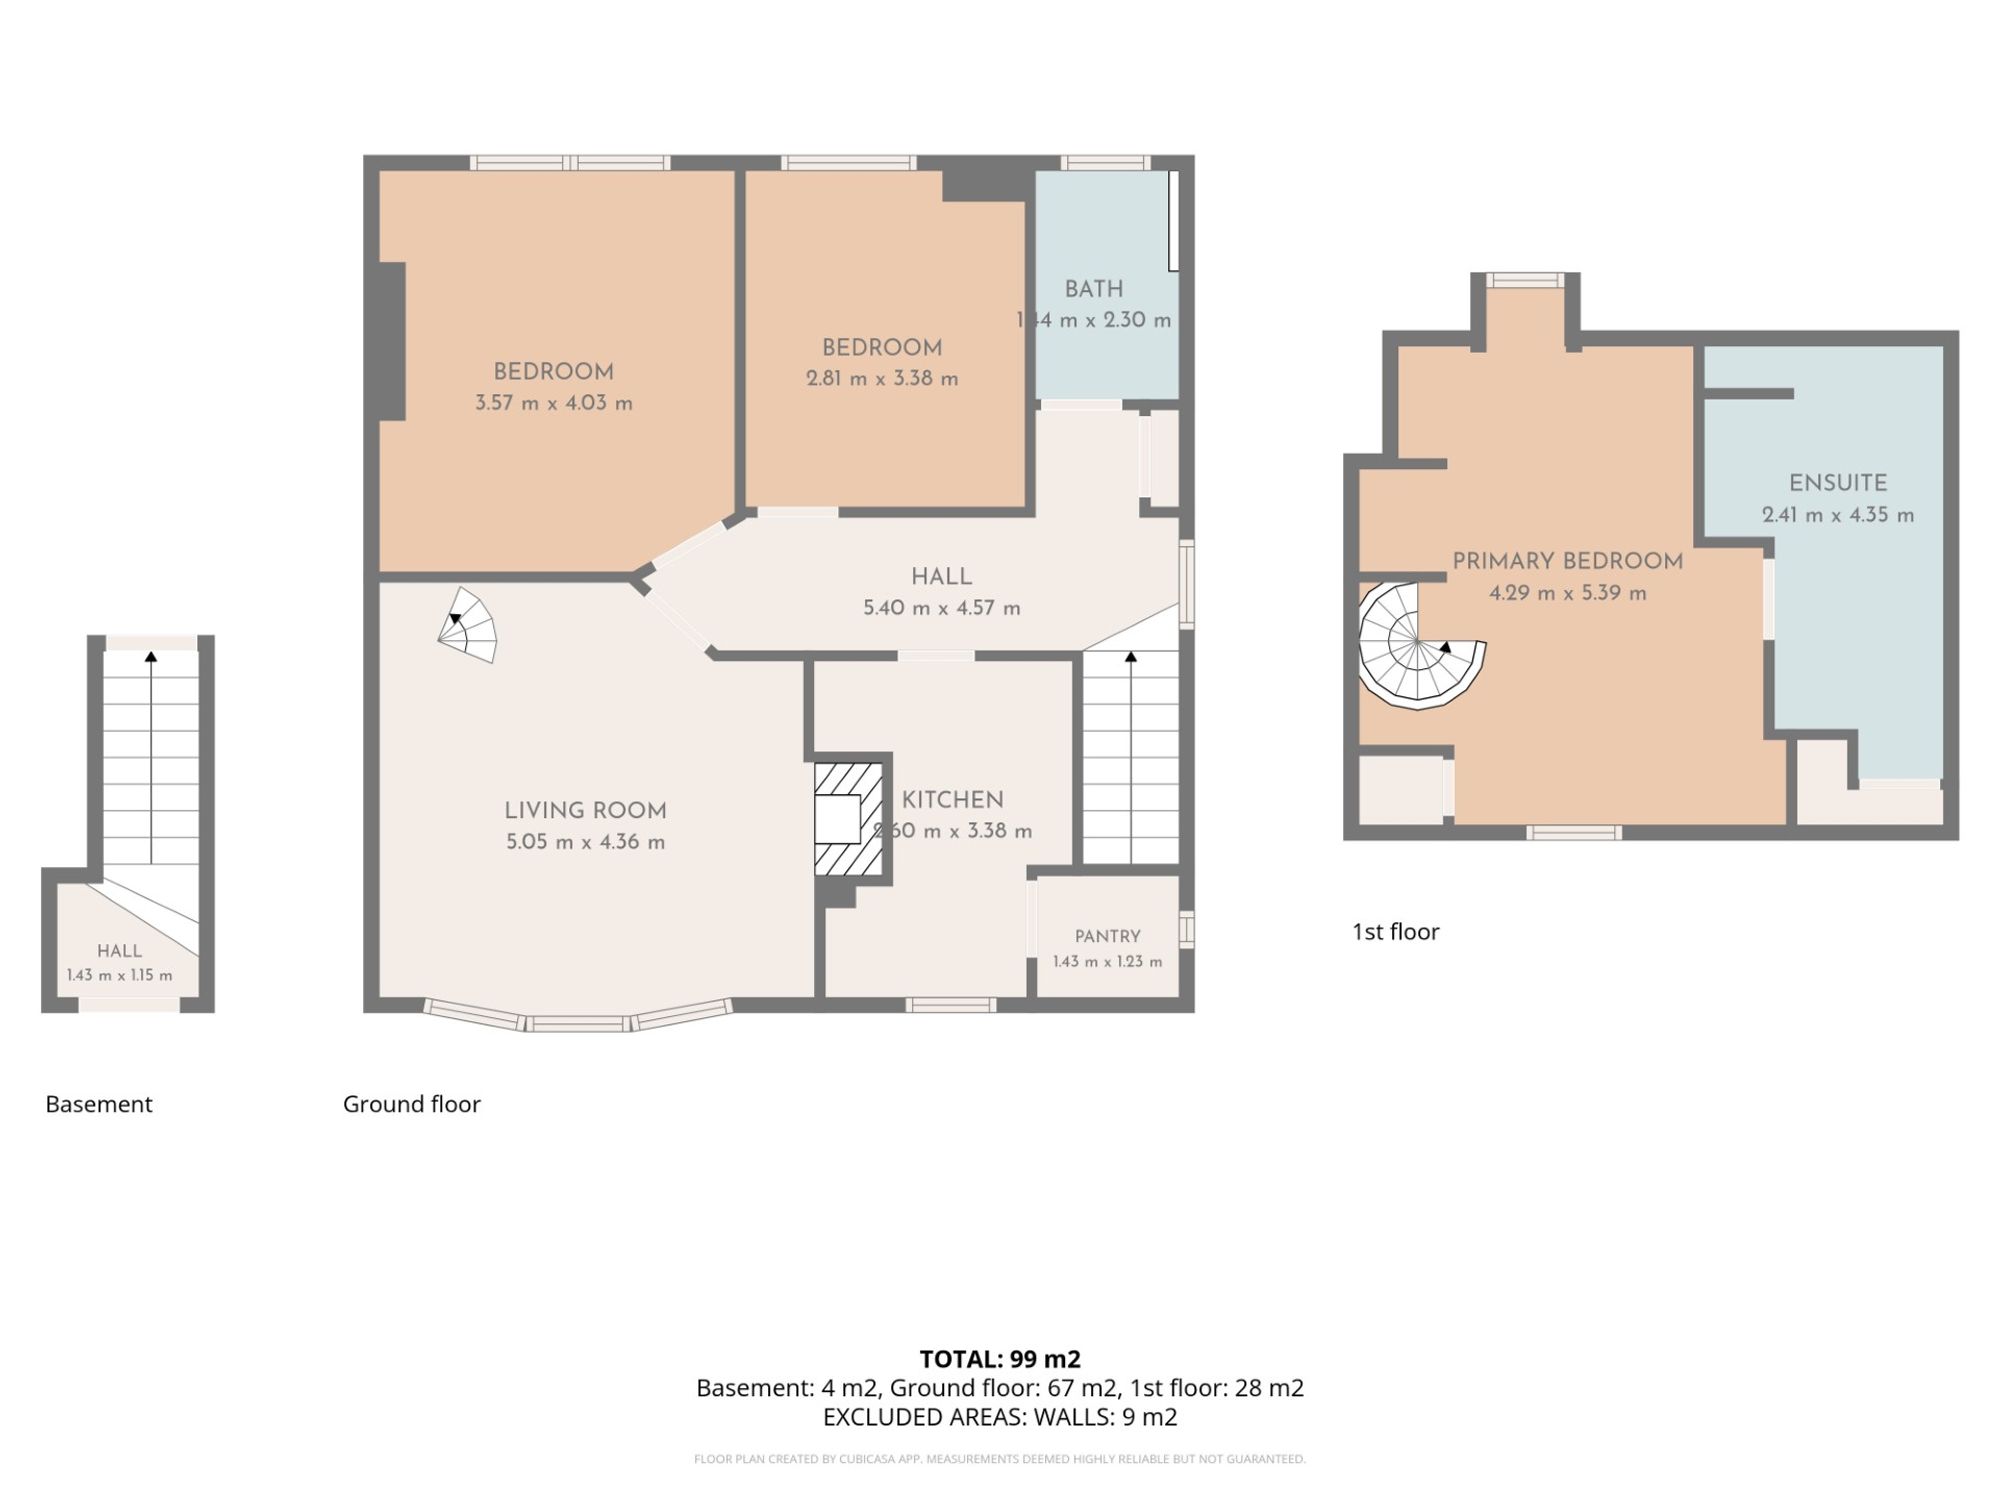
A grey PVC entrance door opens to a staircase leading to the welcoming reception hall, presented in fresh white décor with brand-new carpets which continue throughout the accommodation. The hallway provides access to all principal apartments.
Particular mention must be made of the fabulous front-facing lounge, a bright and comfortable living space featuring a large double-glazed window which enjoys elevated views while allowing an abundance of natural light to flood the room. The lounge provides an excellent setting for both relaxing and entertaining, with a spiral staircase leading to the floored attic, complete with an additional shower room, a fantastic bonus providing useful flexibility for a variety of needs.
The kitchen is fitted with a comprehensive range of wall and floor-standing units, complemented by contrasting worktops and a tiled splash back. Cooking facilities include a 4-ring gas hob with a double oven and grill positioned alongside. Further features include space for fridge freezer, integrated washing machine, dishwasher and useful access to a larder cupboard.
Both bedrooms are generously proportioned, with each comfortably exceeding the size of a standard double bedroom and offering ample space for freestanding bedroom furniture and additional storage.
Completing the internal accommodation is a fully tiled bathroom fitted with a white 3-piece suite, including a corner bath, vanity unit and heated towel rail.
Externally, the property continues to impress with mature, lawned gardens complemented by decking, providing an excellent outdoor space for relaxation and entertaining. A particularly appealing feature is the purpose-built garden retreat, affectionately suited to use as a ‘Man Cave’ or ‘Woman Cave’. Generously sized and benefiting from power, lighting and storage, this versatile space is currently used for entertaining friends and family and offers exciting potential for a variety of alternative uses.
Further benefits include private off-street driveway parking, double glazing and gas central heating.
Offering generous room sizes, excellent additional space and fantastic outdoor features, this attractive Scotstoun home represents an excellent opportunity for buyers seeking something a little different.
Internal viewing is an absolute must to fully appreciate the space, condition and additional features on offer.
Floor Plan